
Just Listed







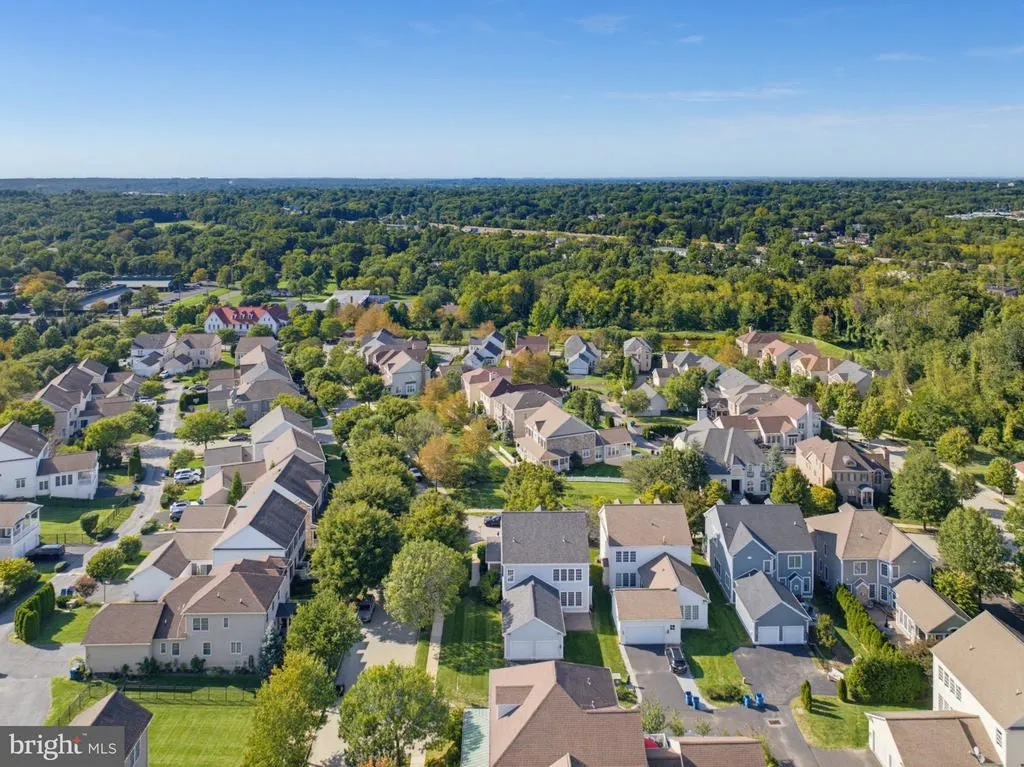
Address
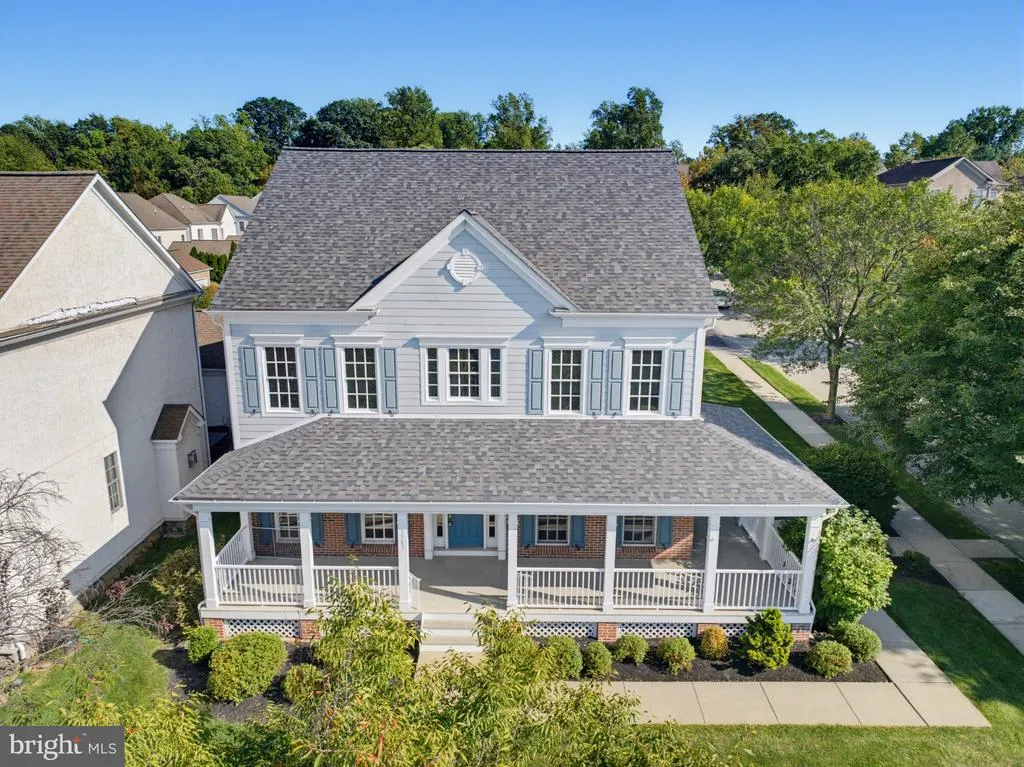
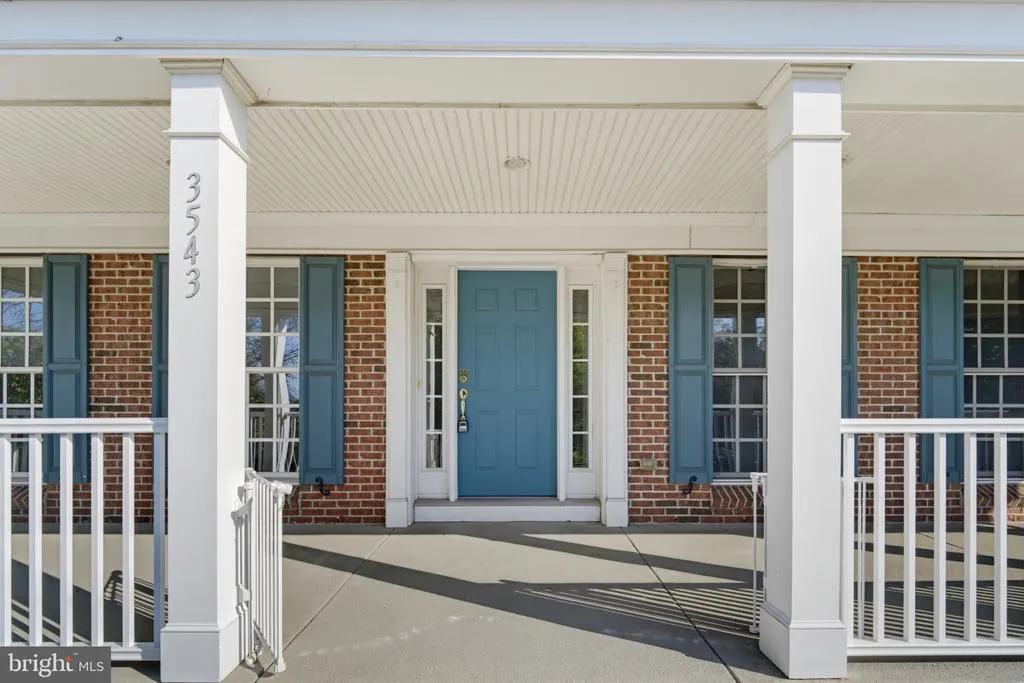
3543 Daylily Way, Huntingdon Valley, PA
Price
$ 800,000
Property Attributes
- MLS#PAMC2194944
- TypeSingle Family
- Listing Status ACTIVE
- CountyMONTGOMERY
- CityHuntingdon Valley
- AreaLower Moreland Twp
- NeighborhoodWoodmont
- Zip19006
- StyleTraditional
- Year Built2005
- Taxes$ 16437
- Price$ 800,000
- Bedrooms4
- Full Bathrooms3
- Half Bathrooms1
- Sqr Footage4127
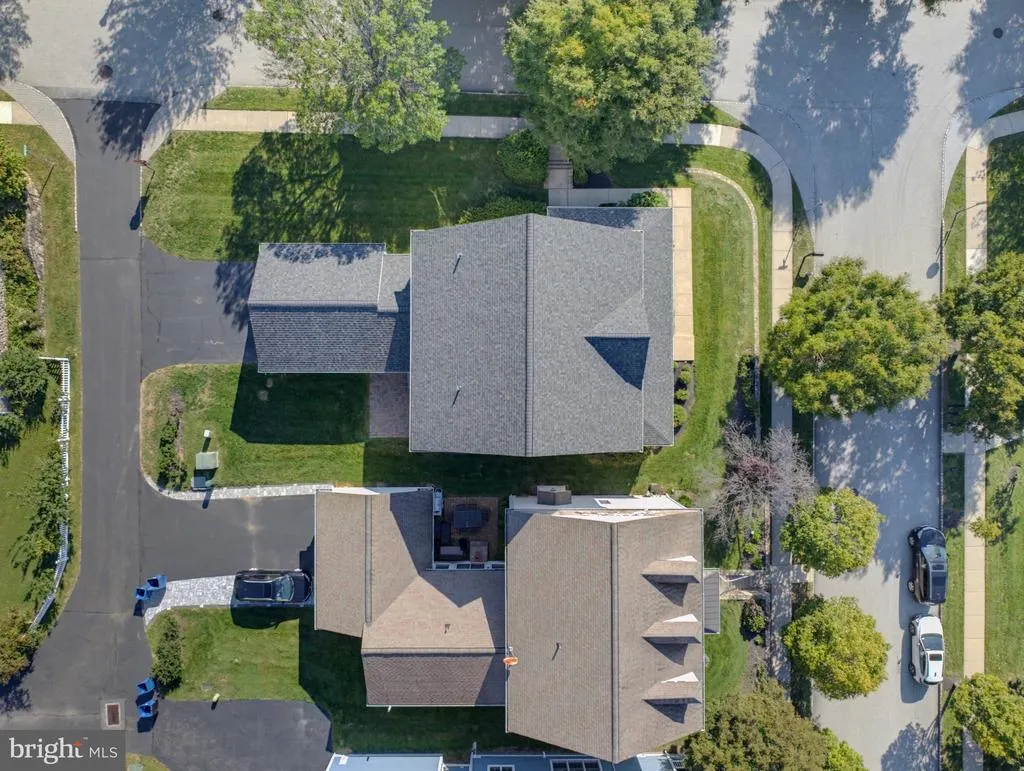
- Lot Size0.19 Acres
Data Source:
Bright MLS
Property Description
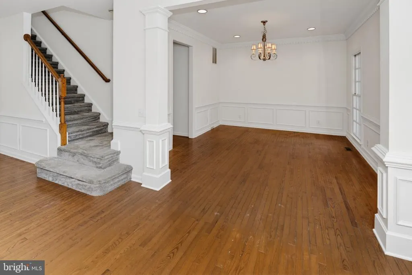
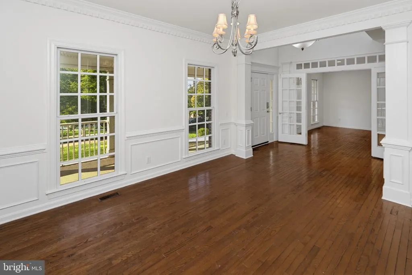
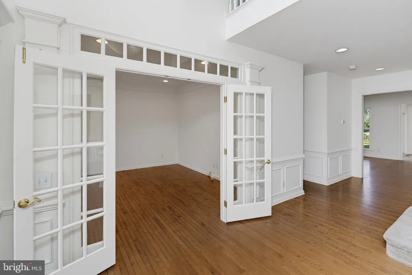
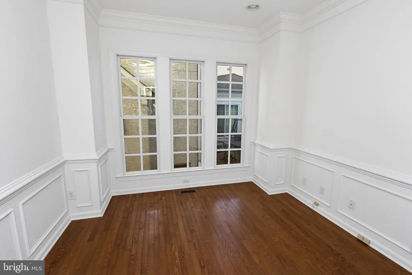
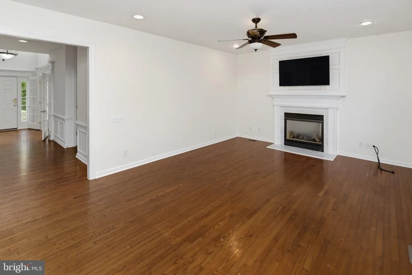
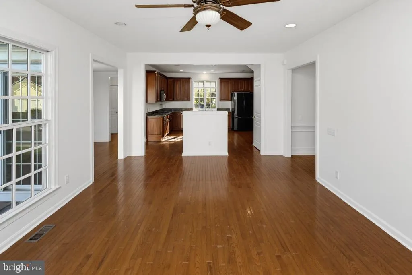
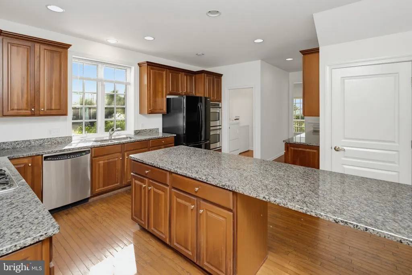
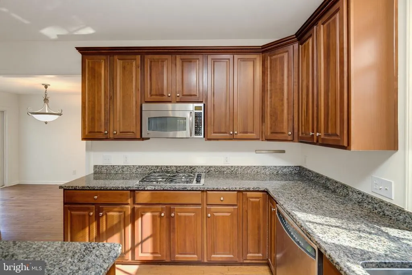
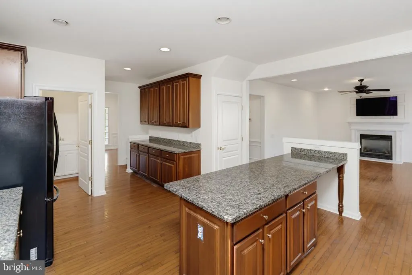
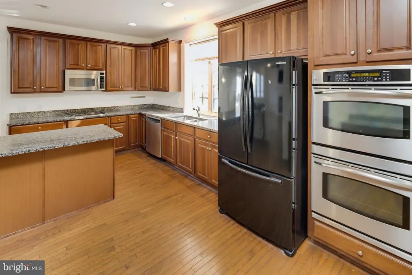
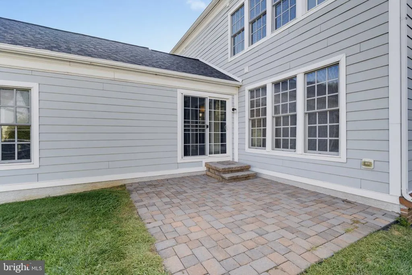
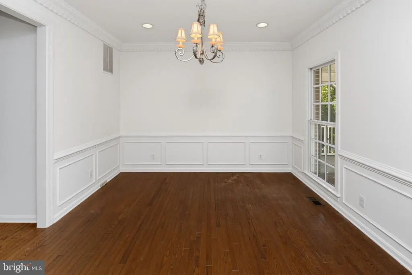
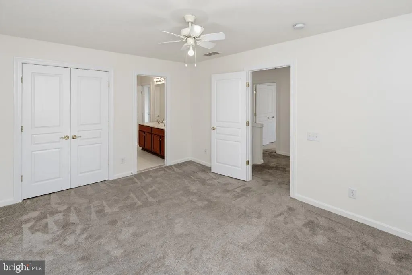
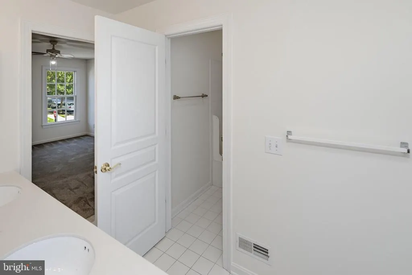
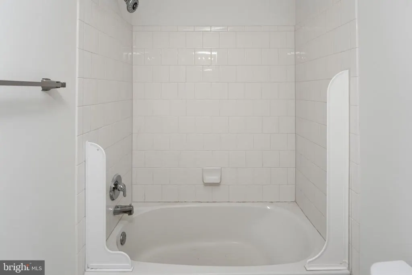
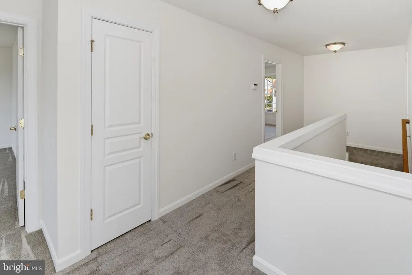
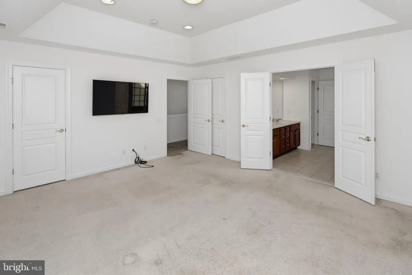
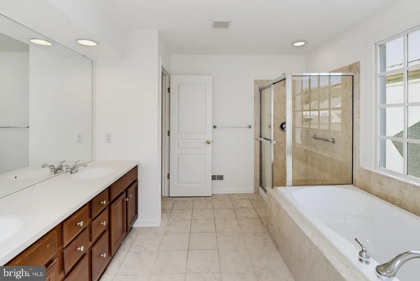
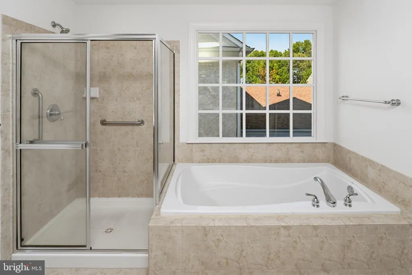
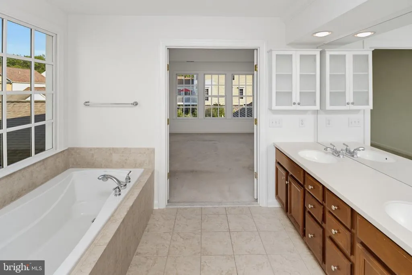
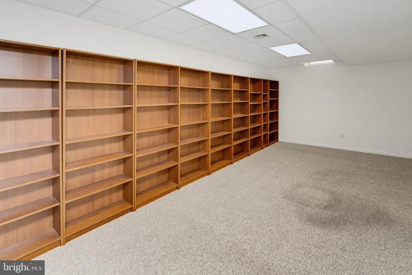
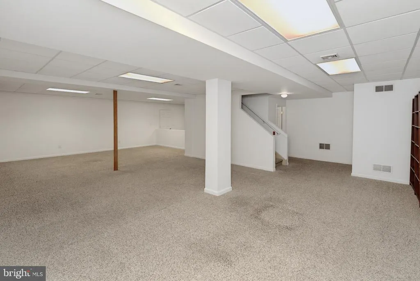
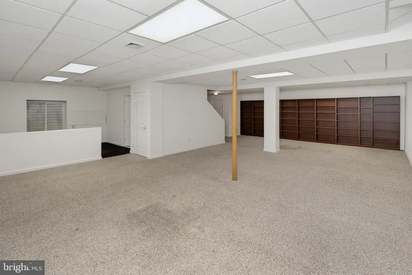
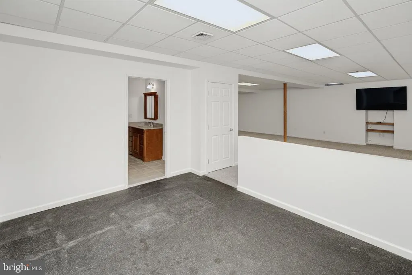
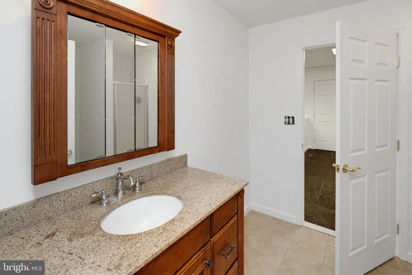
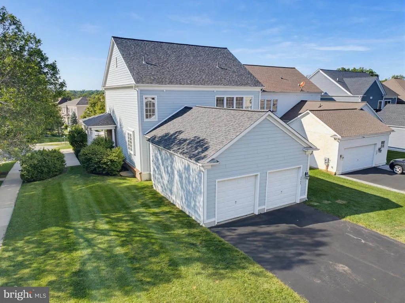
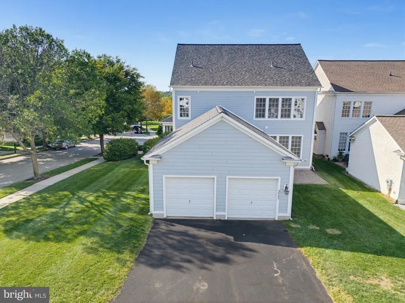
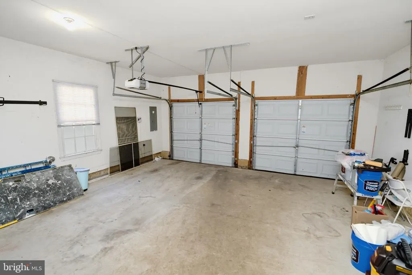
Nestled in the charming Woodmont subdivision of Lower Moreland Township, this modern center hall colonial home offers a perfect blend of comfort and functionality. This inviting residence features four spacious bedrooms and three-and-a-half bathrooms, providing ample space for relaxation and privacy. Step inside to discover a fully finished daylight basement, ideal for a cozy family room, home office, or entertainment area. The main living space features a warm fireplace, creating a welcoming atmosphere for gatherings or quiet evenings at home. The heart of the home is the well-appointed kitchen, ready for your culinary adventures, while the attached garage with rear entry ensures convenience and easy access. Enjoy the tranquility of suburban life while being just a short drive from local amenities and parks. This home is not just a place to live; it's a place to create lasting memories. Experience the warmth and comfort that await you in this delightful Woodmont residence in the award-winning Lower Moreland School District.
| Elementary School | Middle School | High School |
|---|---|---|
| Pine Road Elementary School | Murray Avenue School Middle School | Lower Moreland High School |
| Price History | |
|---|---|
| 9/19/2026 | Listed $800,000 |
General Features
| Living Area | 4127 |
|---|---|
| Sewer | Public Sewer |
| Heating | Forced Air |
| Cooling | Central A/C,Wall Unit |
| Possession | 0-30 Days CD,31-60 Days CD |
| Zoning | RES 1101 |
| HOA Fee | 184.00 |
| Garage Spaces | 2.00 |
| Architectural Style | Traditional |
| Construction Materials | Concrete |
| School District | LOWER MORELAND TOWNSHIP |
| Year Built | 2005 |
| Electric | 200+ Amp Service |
| Levels | 2 |
| Tax Year | 2026 |
| Ownership | Fee Simple |
| Cool Fuel | Electric |
| Accessibility | 2+ Access Exits,32 + wide Doors |
| Assoc Fee Paid Per | Monthly |
| County | MONTGOMERY |
| New Construction | No |
| Property Type | Residential |
| HOA | Yes |
| Subdivision Name | WOODMONT |
| Garage Y/N | Yes |
| Water Access Y/N | No |
| Other Structures | Above Grade,Below Grade |
| Full Baths | 3 |
| Status | ACTIVE |
| Directions | Off of Heaton and Byberry |
| City | HUNTINGDON VALLEY |
| Senior Community Y/N | No |
| MLS Area | Lower Moreland Twp (10641) |
| Lot Size Units | Square Feet |
| Lot Size Square Feet | 8227.06 |
| Tax Assessed Value | 282600.0 |
| Tax Annual Amount | 16437.0 |
| Home Warranty Y/N | No |
| Structure Type | Detached |
| Condo/Coop Association fee Y/N | No |
| Bathrooms Count Main Level | 1.00 |
| Above Grade Unfin SQFT | 488 |
| Price Per Sq Ft Total AG | 272.11 |
| Acceptable Financing | Cash,Conventional |
| Lease Considered Y/N | No |
| Vacation Rental Y/N | No |
| Virtual Tour | https://view.spiro.media/order/72dcd9d2-d2a3-4b96-d4b5-08df091ca79f?version=39_050&branding=false |
| Total SQFT | 4927 |
| Standard Status | Active |
| Year Built Source | Estimated |
| Association Recreation Fee | No |
Interior Features
| Heating Fuel | Natural Gas |
|---|---|
| Basement | Daylight,Partial,Fully Finished,Poured Concrete |
| Total Fireplaces | 1 |
| Hot Water | Natural Gas |
| Basement (Y/N) | Yes |
| Heating Y/N | Yes |
| Fireplace Y/N | Yes |
| Above Grade Finished Area | 2940 |
| Half Baths | 1 |
| Central Air Y/N | Yes |
| Total Bedrooms | 4 |
| Below Grade Finished Area | 1187 |
| Below Grade Finished Area Unit Type | Square Feet |
| LivingAreaSource | Estimated |
| Below Grade Unfin Area Units | Square Feet |
| Below Grade Unfin SQFT | 312 |
| Below Grade Unfin SQFT Source | Estimated |
| Below Grade Finished Area Source | Estimated |
| Bedrooms Count All Upper Levels | 4 |
| Bedrooms Count Upper Level 1 | 4 |
| Bathrooms Half Main Level | 1 |
| Bathrooms Full Upper Level 1 | 2 |
| Bathrooms Full Lower Level 1 | 1 |
| Bathrooms Full All Upper Levels | 2 |
| Bathrooms Full All Lower Levels | 1 |
| Bathrooms Count Upper Level 1 | 2.00 |
| Bathrooms Count Lower Level 1 | 1.00 |
| Bathrooms Count All Upper Levels | 2 |
| Bathrooms Count All Lower Levels | 1 |
| Above Grade Unfin Area Units | Square Feet |
| Above Grade Unfin SQFT Source | Estimated |
| Above Grade Finished Area Source | Estimated |
| Above Grade Finished Area Unit Type | Square Feet |
| Total Baths | 4 |
Exterior Features
| Pool | No Pool |
|---|---|
| Parking Features | Asphalt Driveway |
| Water Source | Public |
| Inclusions | Washer,Dryer,Refrigerator |
| Total Parking Spaces | 2 |
| Garage Features | Garage - Rear Entry,Garage Door Opener |
| Type of Parking | Attached Garage |
| Foundation Details | Concrete Perimeter |
| Water View Y/N | No |
| Lot Size Acres | 0.19 |
| Lot Size Source | Estimated |
| Waterfront Y/N | No |
| Navigable Water Y/N | No |
| Water Oriented Y/N | No |
| # of Attached Garage Spaces | 2 |
Amenities
- Foreclosure
- Views
- Short Sale
- New Construction
- Adult 55+
- Lease To Own
- No HOA Fees
- Furnished
- Primary On Main
- Air Conditioning
- Seller Finance
- Green
- Fixer Upper
- Horse
- Golf
- Fireplace
- Deck
- Garage
- Basement
- Pool
Property vs Single Family Average in 19006
Price
Taxes
Year Built
Visits
 © BRIGHT, All Rights Reserved
