








Address
224 Pixie Moss Road, Pottstown, PA
Price
$ 789,900
Property Attributes
- MLS#PAMC2193634
- TypeSingle Family
- Listing Status ACTIVE
- CountyMONTGOMERY
- CityPottstown
- AreaNew Hanover Twp
- NeighborhoodHanover Pointe
- Zip19464
- Style
- Year Built2020
- Taxes$ 8801
- Price$ 789,900
- Bedrooms4
- Full Bathrooms3
- Half Bathrooms1
- Sqr Footage3548
- Lot Size0.23 Acres
Data Source:
Bright MLS
Property Description
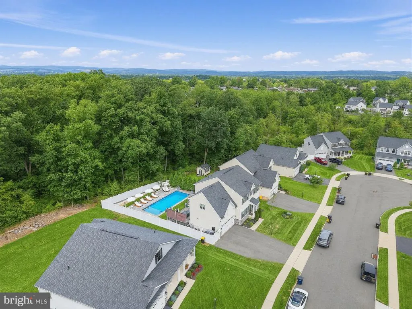
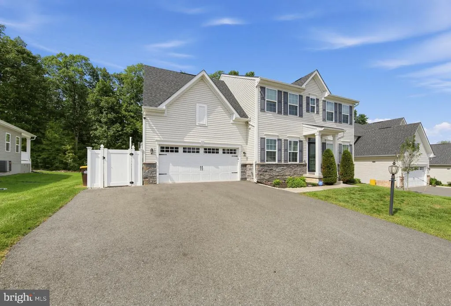
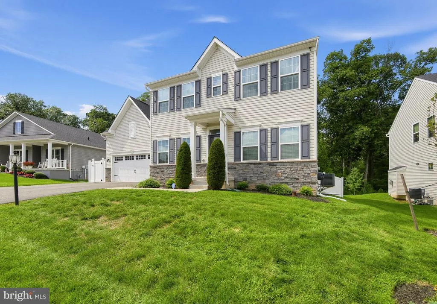
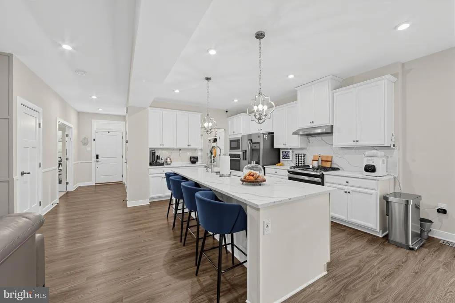
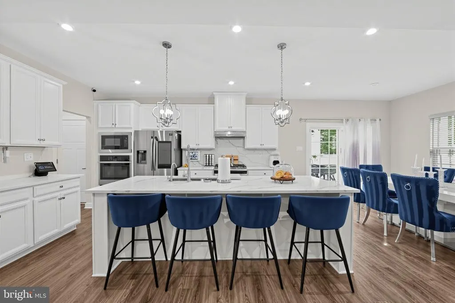
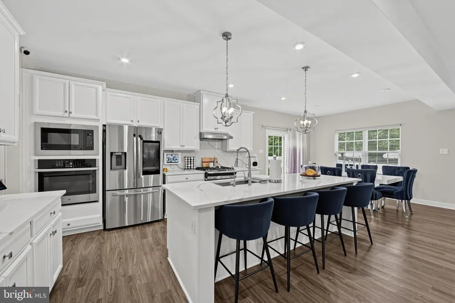
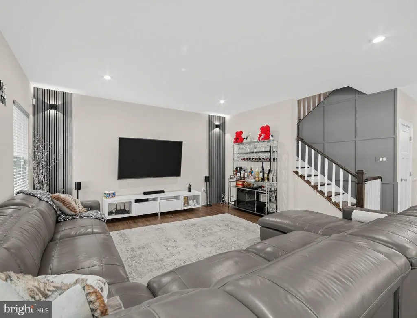
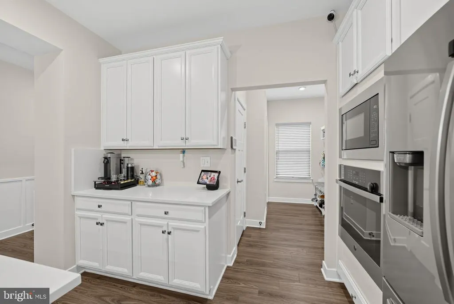
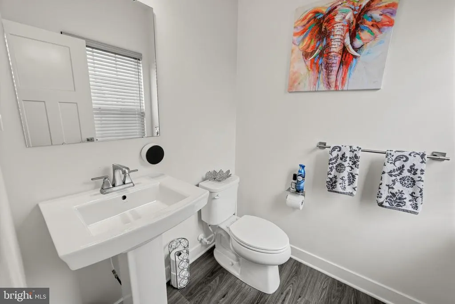
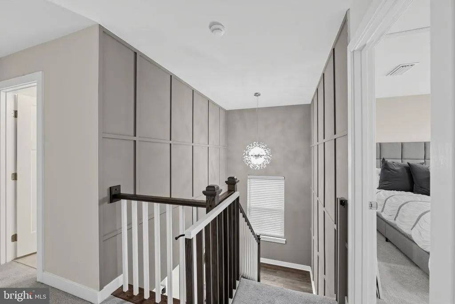
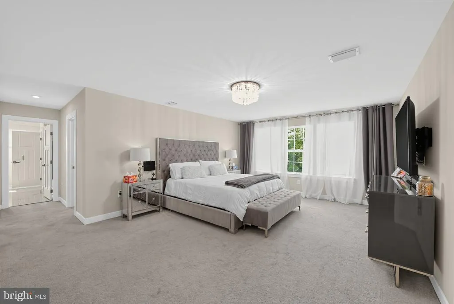
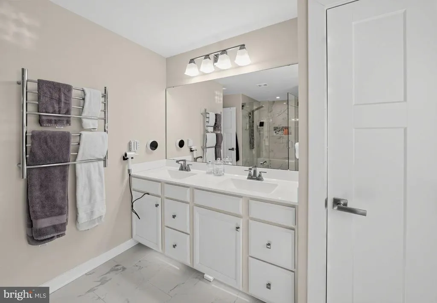
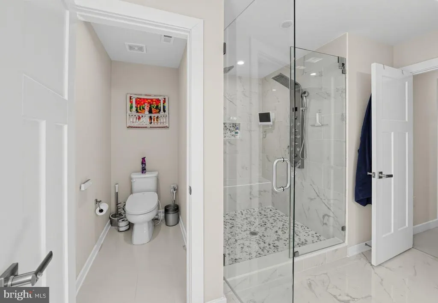
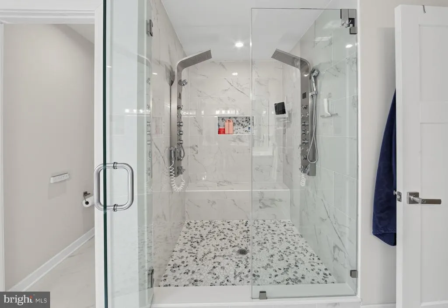
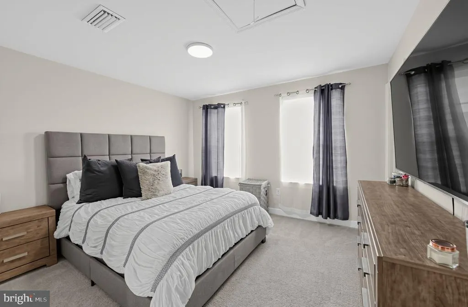
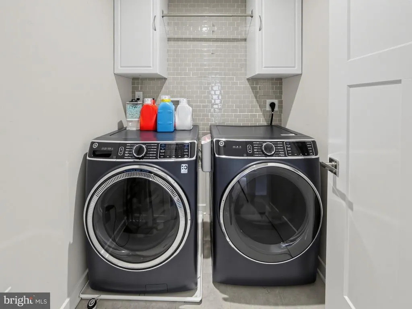
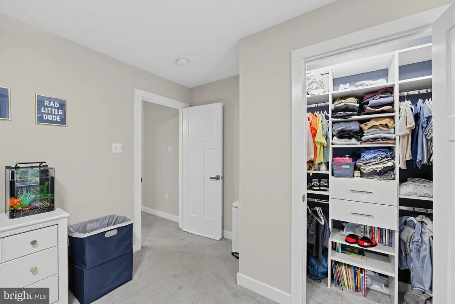
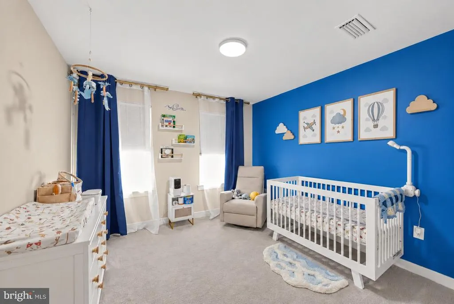
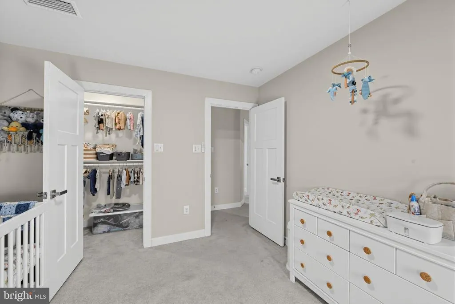
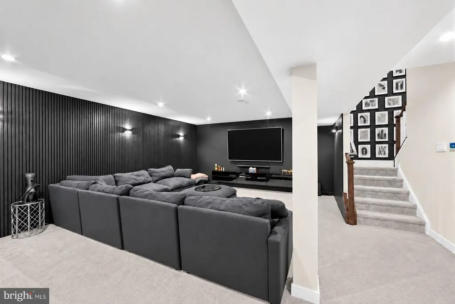
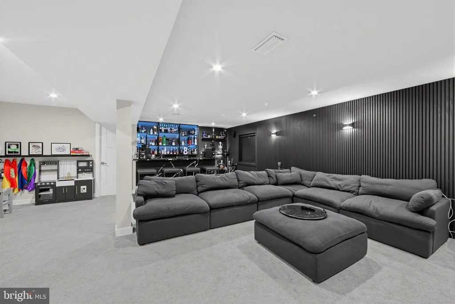
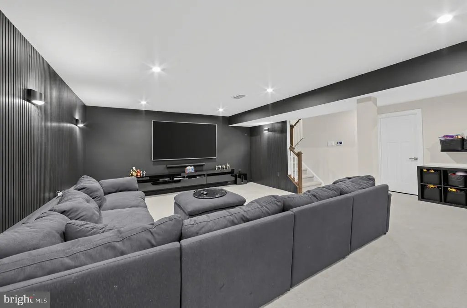
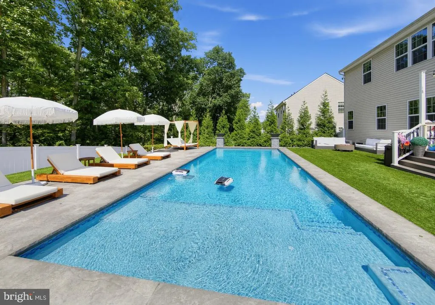
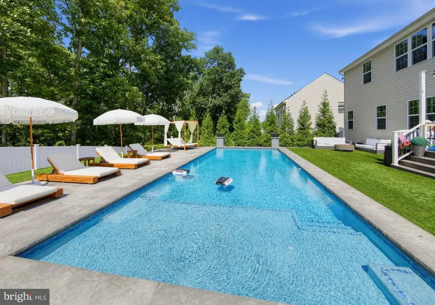
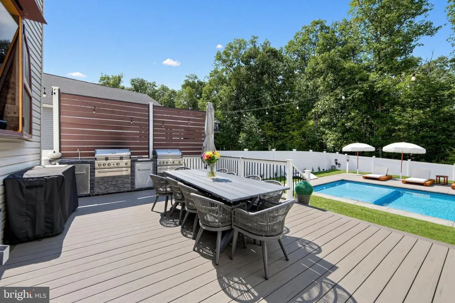
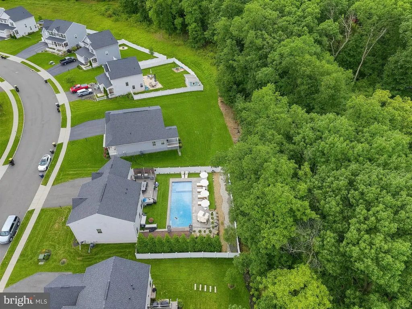
Welcome to 224 Pixie Moss Rd, a beautifully designed 4-bedroom, 3.5-bath home in Boyertown Area School District offering an impressive 3,548 square feet of living space, including the finished basement. Just off the entryway, a nicely sized dedicated home office provides a quiet, separate space to work without sacrificing one of the homes bedrooms. Continue into the heart of the home where youll find a gorgeous modern kitchen, a generously sized pantry, and a convenient mudroom located just inside the entrance from the 2-car garage. Upstairs, the spacious primary suite features two walk-in closets and a private en-suite bathroom complete with luxurious full-body shower heads. An upper-level laundry room makes everyday living even more convenient. The finished basement adds even more usable living and entertaining space with a full bathroom, dry bar, and additional storage area, making it perfect for movie nights, guests, a home gym, or simply having extra room to spread out. And then theres the backyard. Designed to feel like your own private retreat, the outdoor space centers around a gorgeous 7-foot-deep in-ground pool, a beautiful deck with plenty of room for entertaining and relaxing, and a large covered outdoor TV area. From summer pool days and cookouts to watching the game outside, this is a backyard made to be enjoyed. With 3,548 square feet of living space, a dedicated home office, finished basement, thoughtful storage, modern finishes, and a backyard oasis that truly sets it apart, 224 Pixie Moss Rd offers the space to live, work, entertain, and unwind all in one place.
| Price History | |
|---|---|
| 9/6/2026 | Listed $789,900 |
General Features
| Living Area | 3548 |
|---|---|
| Sewer | Public Sewer |
| Heating | Central |
| Cooling | Central A/C |
| Possession | Settlement |
| Zoning | RES |
| HOA Fee | 100.00 |
| Garage Spaces | 2.00 |
| Patio/Porch Features | Deck(s) |
| Architectural Style | Other |
| Pool Features | Heated,In Ground,Saltwater |
| Construction Materials | Other |
| School District | BOYERTOWN AREA |
| Exclusions | All televisions and TV mounting brackets throughout the interior and exterior of the home; basement speakers and sound bar; wall-mounted shelving in children’s bedrooms; and interior security cameras |
| Year Built | 2020 |
| Levels | 2 |
| Tax Year | 2025 |
| Ownership | Fee Simple |
| Cool Fuel | Electric |
| Accessibility | None |
| Assoc Fee Paid Per | Monthly |
| County | MONTGOMERY |
| New Construction | No |
| Property Type | Residential |
| HOA | Yes |
| Subdivision Name | HANOVER POINTE |
| Garage Y/N | Yes |
| Water Access Y/N | No |
| Other Structures | Above Grade,Below Grade |
| Full Baths | 3 |
| Status | ACTIVE |
| Directions | Please use GPS. |
| City | POTTSTOWN |
| Disclosures | None |
| Senior Community Y/N | No |
| MLS Area | New Hanover Twp (10647) |
| Lot Size Units | Square Feet |
| Lot Size Square Feet | 10054.00 |
| Tax Assessed Value | 196000.0 |
| Tax Annual Amount | 8801.0 |
| Home Warranty Y/N | No |
| Structure Type | Detached |
| Condo/Coop Association fee Y/N | No |
| Bathrooms Count Main Level | 1.00 |
| Price Per Sq Ft Total AG | 266.41 |
| Acceptable Financing | Cash,Conventional |
| Lease Considered Y/N | No |
| Vacation Rental Y/N | No |
| Total SQFT | 3548 |
| Standard Status | Active |
| Year Built Source | Estimated |
Interior Features
| Heating Fuel | Electric |
|---|---|
| Basement | Fully Finished |
| Hot Water | Natural Gas |
| Basement (Y/N) | Yes |
| Heating Y/N | Yes |
| Fireplace Y/N | No |
| Above Grade Finished Area | 2965 |
| Half Baths | 1 |
| Central Air Y/N | Yes |
| Total Bedrooms | 4 |
| Below Grade Finished Area | 583 |
| Below Grade Finished Area Unit Type | Square Feet |
| LivingAreaSource | Estimated |
| Laundry Type | Upper Floor |
| Below Grade Finished Area Source | Estimated |
| Bedrooms Count All Upper Levels | 4 |
| Bedrooms Count Upper Level 1 | 4 |
| Bathrooms Half Main Level | 1 |
| Bathrooms Full Upper Level 1 | 2 |
| Bathrooms Full Lower Level 1 | 1 |
| Bathrooms Full All Upper Levels | 2 |
| Bathrooms Full All Lower Levels | 1 |
| Bathrooms Count Upper Level 1 | 2.00 |
| Bathrooms Count Lower Level 1 | 1.00 |
| Bathrooms Count All Upper Levels | 2 |
| Bathrooms Count All Lower Levels | 1 |
| Above Grade Finished Area Source | Estimated |
| Above Grade Finished Area Unit Type | Square Feet |
| Total Baths | 4 |
Exterior Features
| Pool | Yes - Personal |
|---|---|
| Parking Features | Asphalt Driveway |
| Water Source | Public |
| Total Parking Spaces | 6 |
| Garage Features | Garage - Front Entry |
| Type of Parking | Attached Garage,Driveway,On Street |
| Foundation Details | Permanent |
| Water View Y/N | No |
| Lot Size Acres | 0.23 |
| Lot Size Source | Estimated |
| Waterfront Y/N | No |
| Horse Y/N | No |
| Navigable Water Y/N | No |
| Water Oriented Y/N | No |
| # of Attached Garage Spaces | 2 |
Amenities
- Foreclosure
- Views
- Short Sale
- New Construction
- Adult 55+
- Lease To Own
- No HOA Fees
- Furnished
- Primary On Main
- Air Conditioning
- Seller Finance
- Green
- Fixer Upper
- Horse
- Golf
- Fireplace
- Deck
- Garage
- Basement
- Pool
Property vs Single Family Average in 19464
Price
Taxes
Year Built
Visits
 © BRIGHT, All Rights Reserved
