
Just Listed
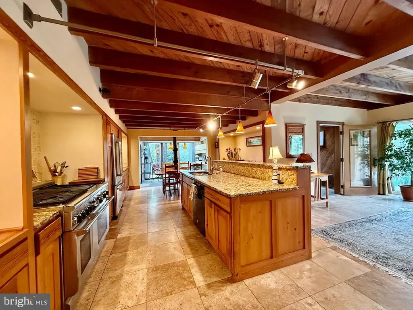
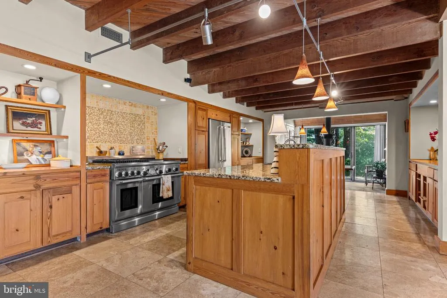
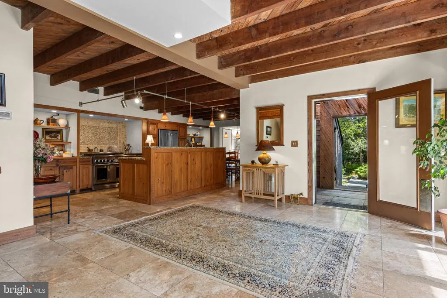

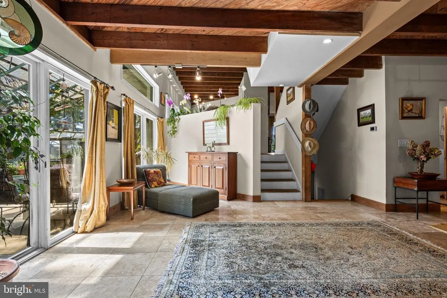
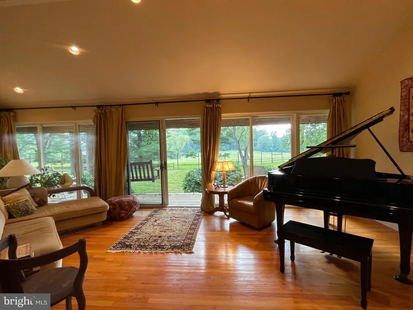
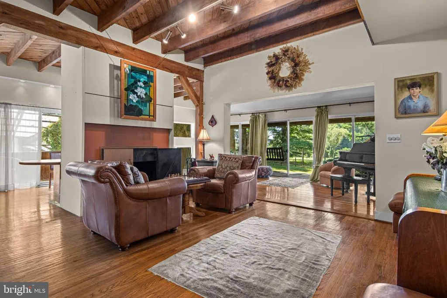
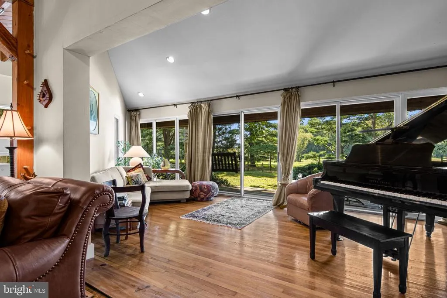
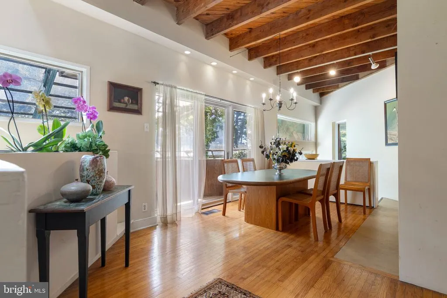
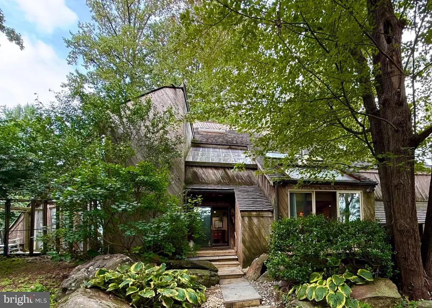
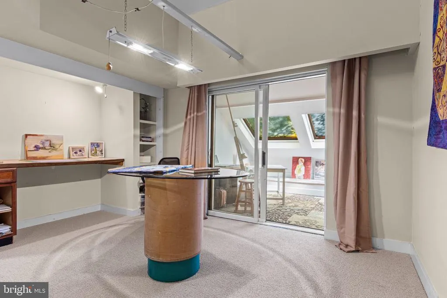
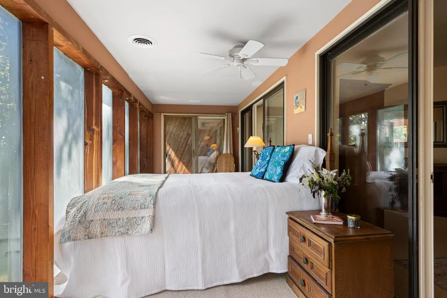
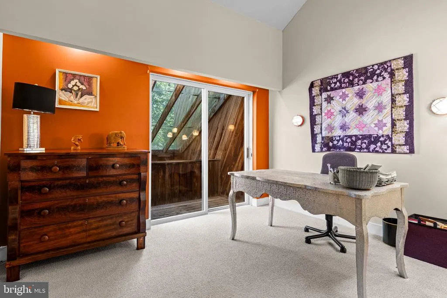
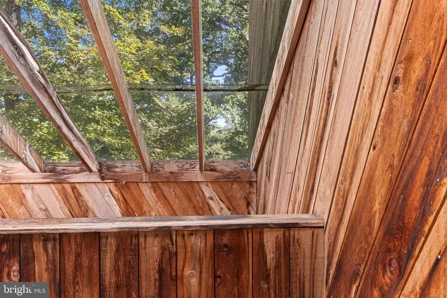
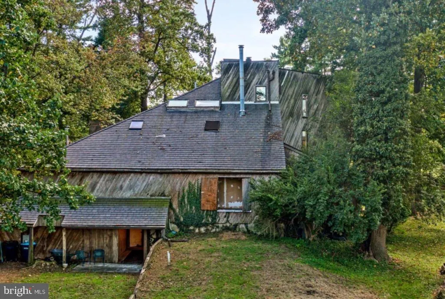
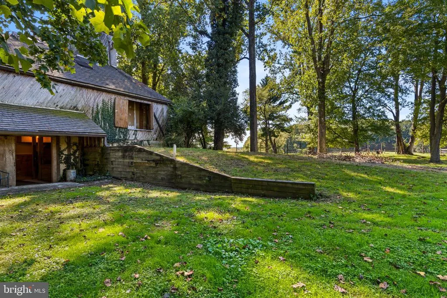

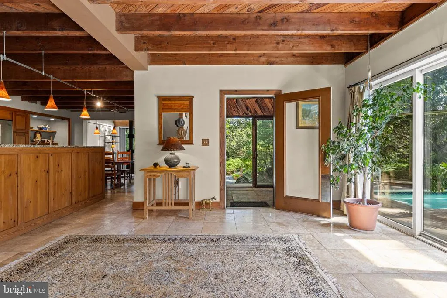
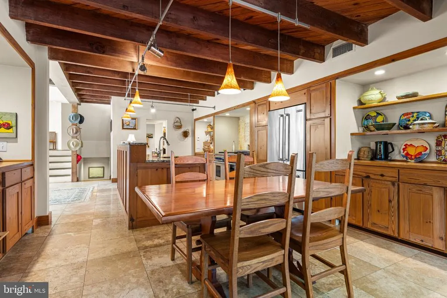
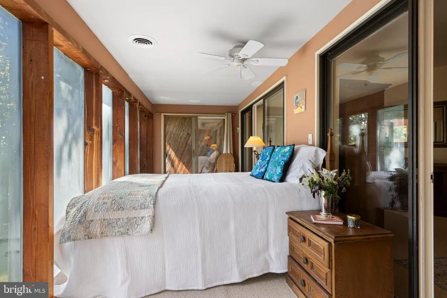
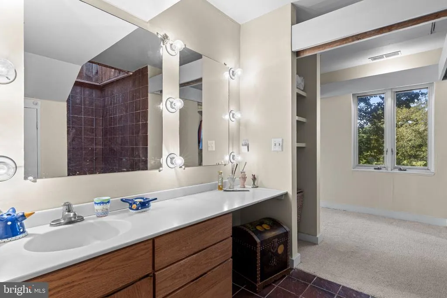

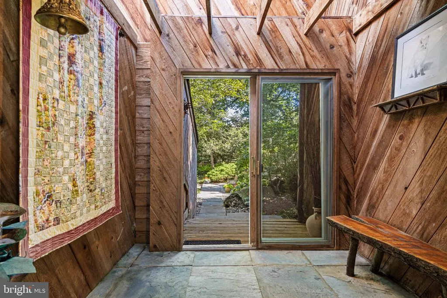

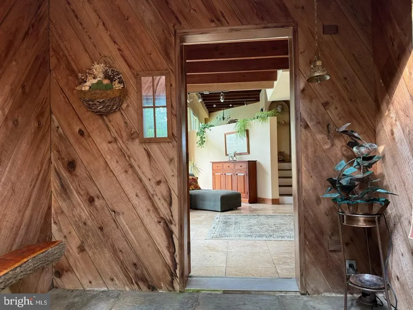

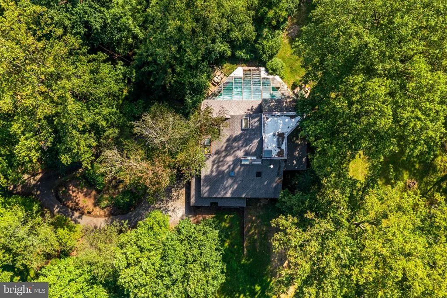
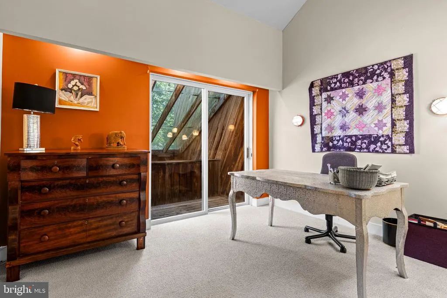

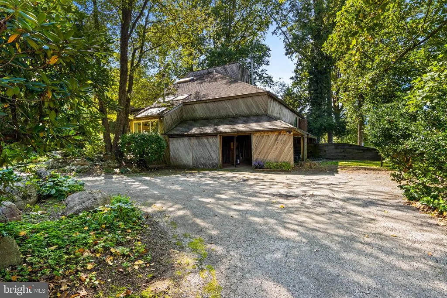
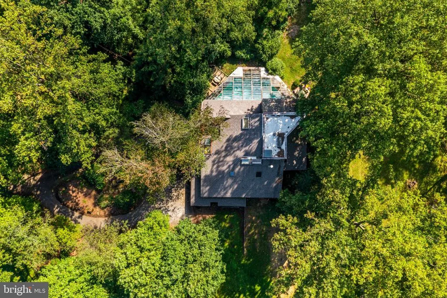


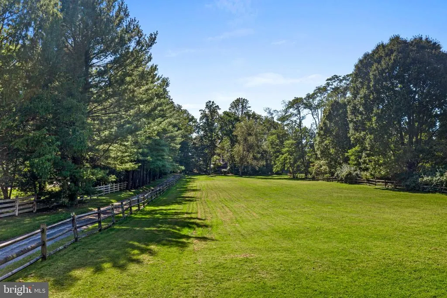
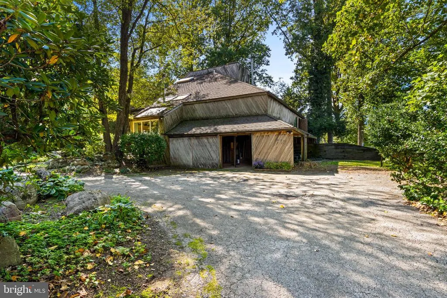
Address
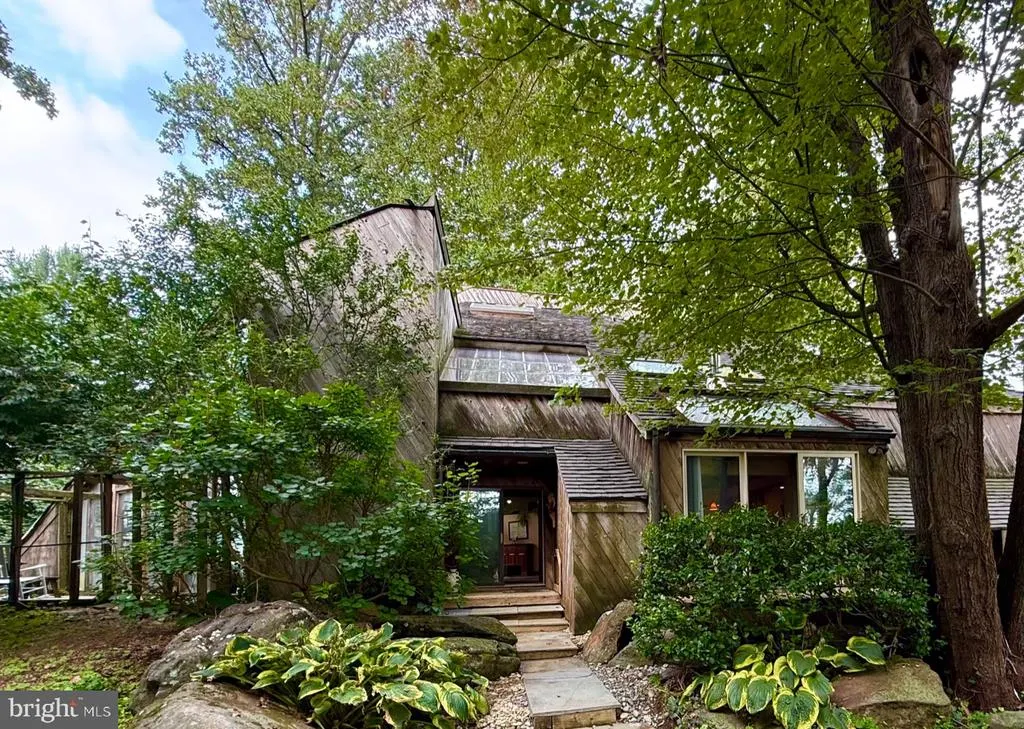
2215 Grubbs Mill Road, Berwyn, PA
Price
$ 1,900,000
Property Attributes
- MLS#PACT2136240
- TypeSingle Family
- Listing Status ACTIVE
- CountyCHESTER
- CityBerwyn
- AreaEasttown Twp
- NeighborhoodRadnor Hunt
- Zip19312
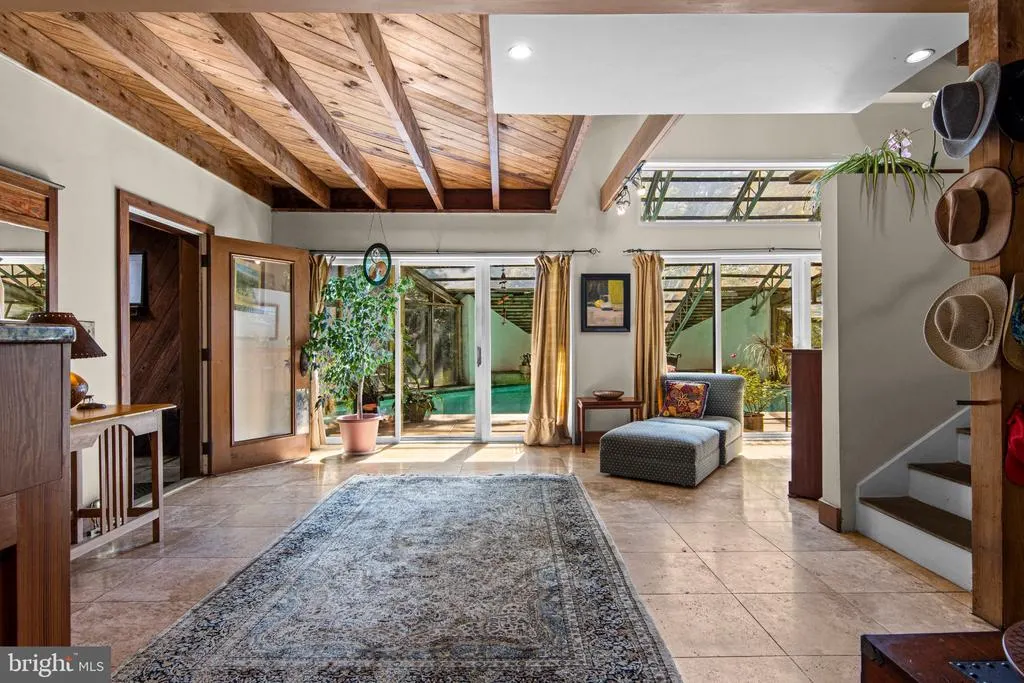
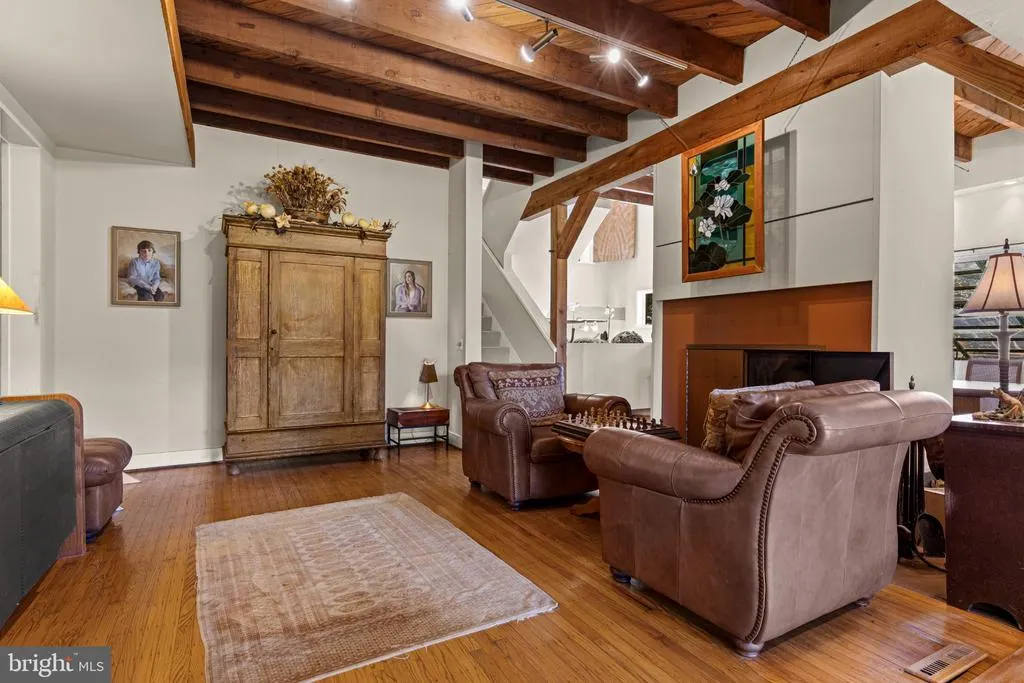
- StyleConverted Barn,Craftsman
- Year Built1979
- Taxes$ 18892
- Price$ 1,900,000
- Bedrooms5
- Full Bathrooms3
- Half Bathrooms1
- Sqr Footage4565
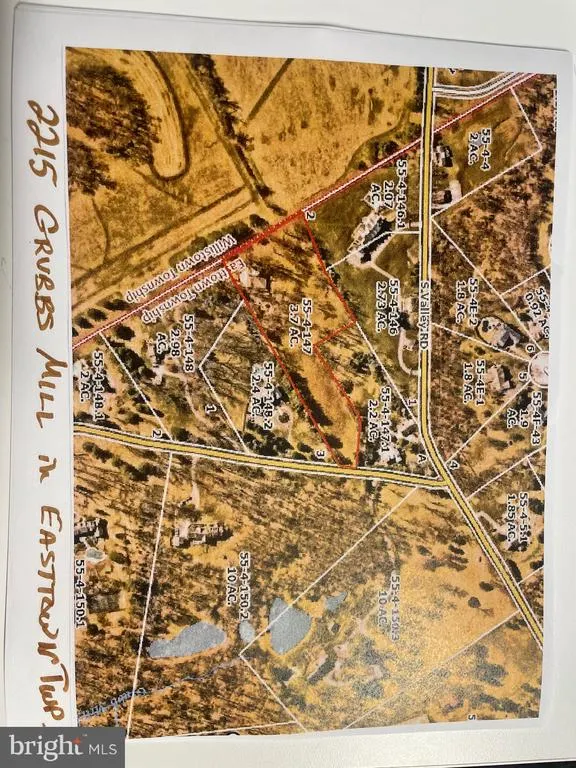
- Lot Size3.7 Acres
Data Source:
Bright MLS
Property Description
3 Grubbs Mill (1)
| High School |
|---|
| Conestoga High School |
| Price History | |
|---|---|
| 9/18/2026 | Listed $1,900,000 |
General Features
| Living Area | 4565 |
|---|---|
| Sewer | On Site Septic |
| Heating | Heat Pump(s) |
| Cooling | Central A/C |
| Possession | Negotiable |
| Roof | Shake,Wood |
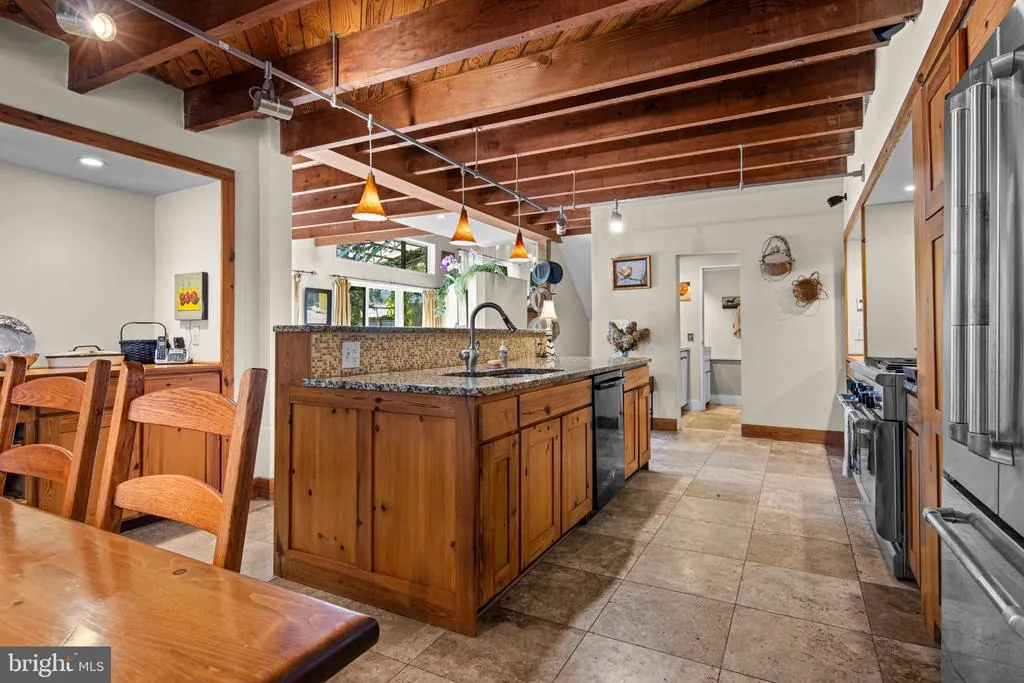
| Appliances | Dishwasher,Dryer,Oven - Double,Oven - Self Cleaning,Refrigerator,Oven/Range - Gas,Six Burner Stove,Stainless Steel Appliances,Stove,Washer |
| Zoning | RESIDENTIAL |
| Garage Spaces | 2.00 |
| Architectural Style | Converted Barn,Craftsman |
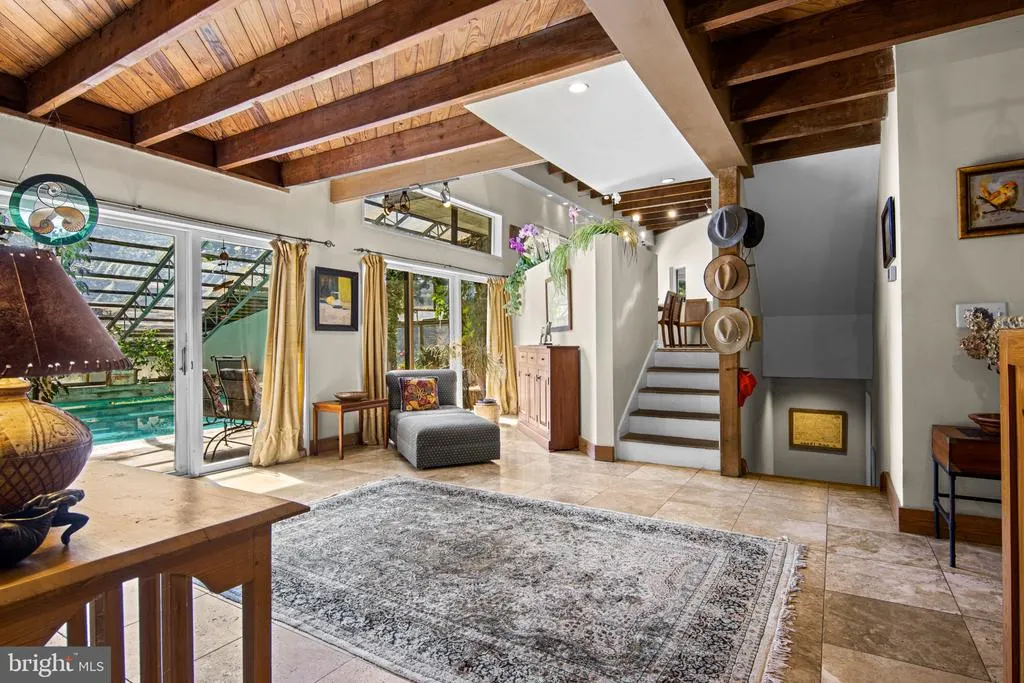
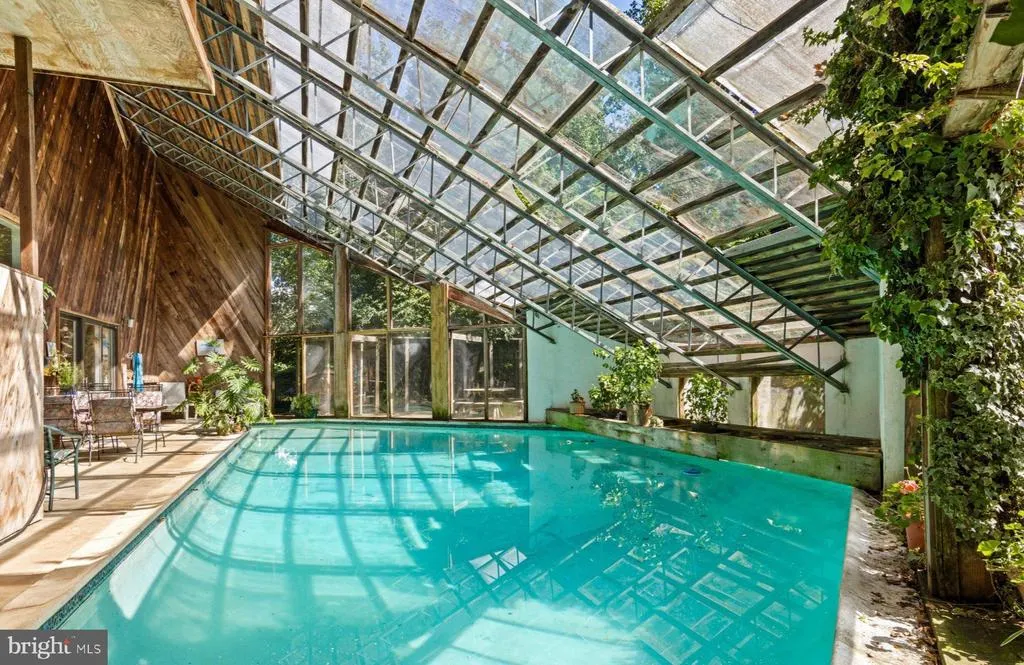
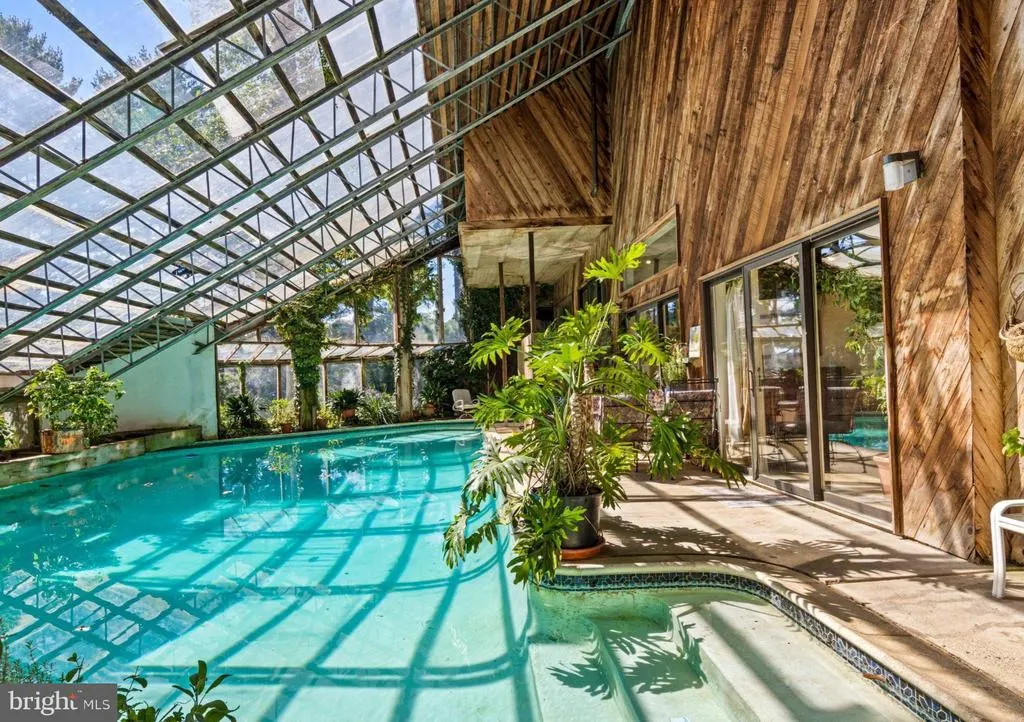
| Pool Features | In Ground,Solar Heated |
| Construction Materials | Frame,Wood Siding |
| School District | TREDYFFRIN-EASTTOWN |
| Year Built | 1979 |
| Electric | Underground |
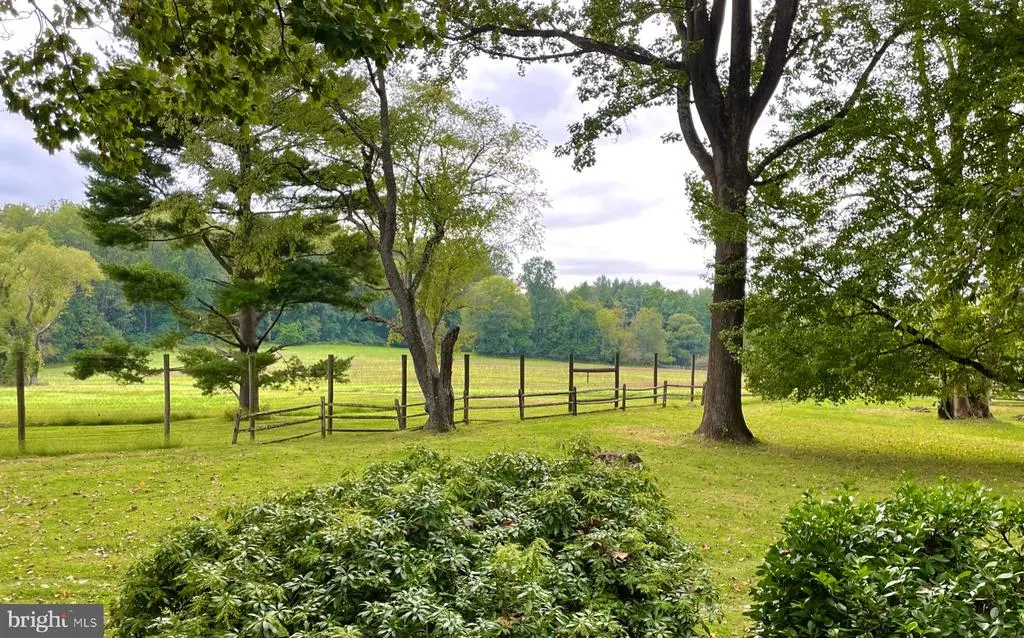
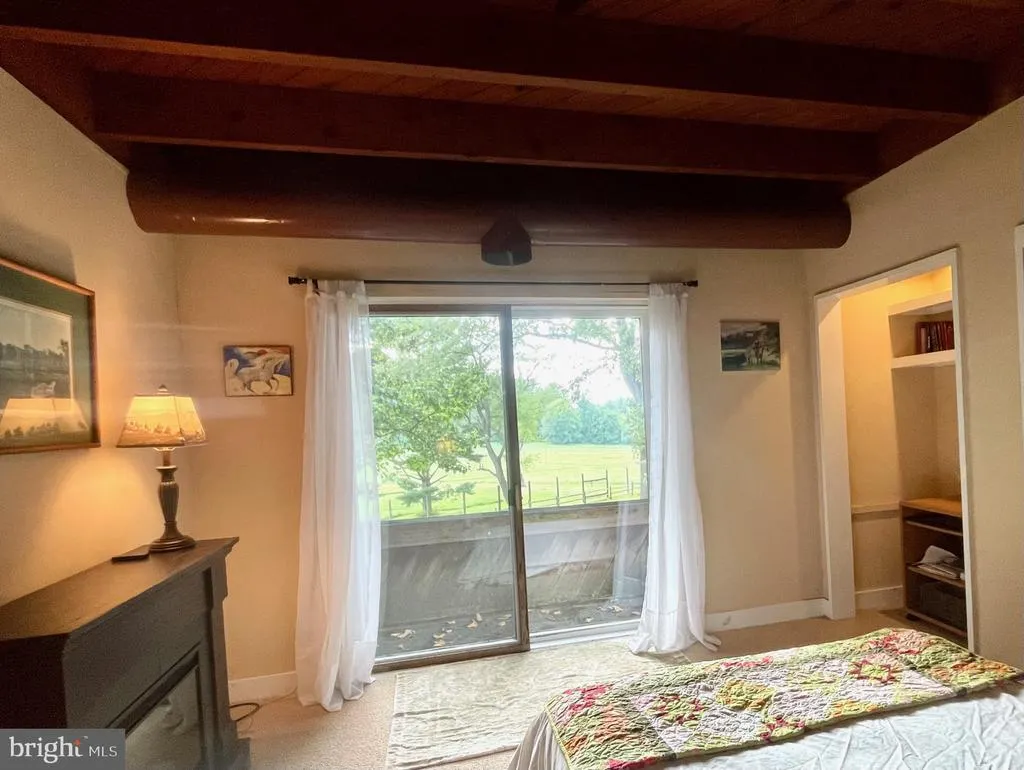
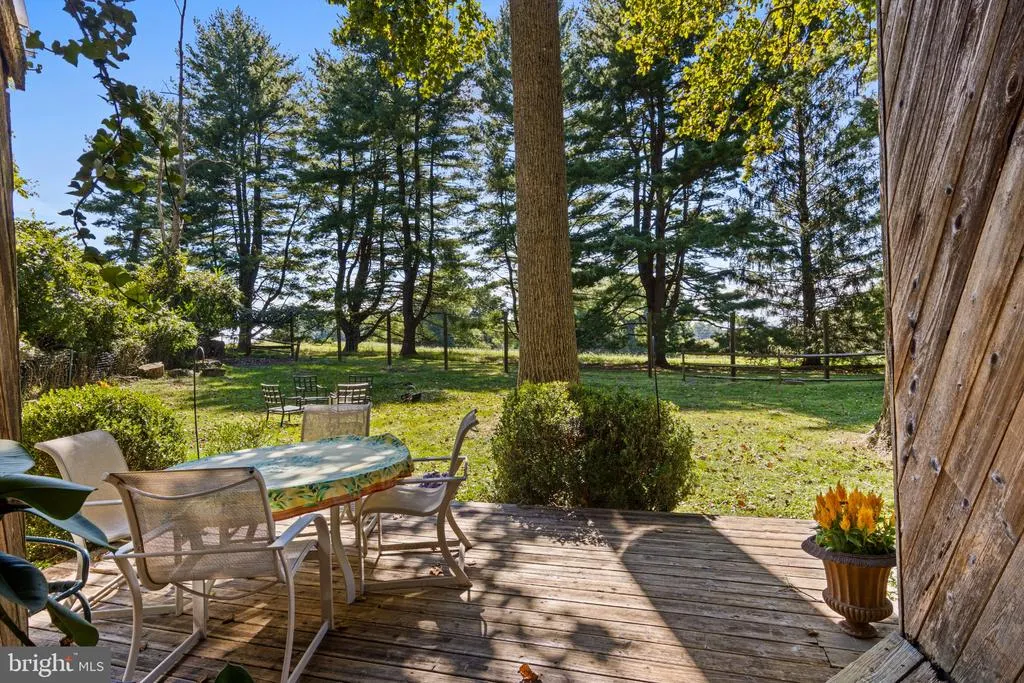
| View | Garden/Lawn,Panoramic,Pasture,Scenic Vista |
| Levels | 5 |
| Tax Year | 2026 |
| Ownership | Fee Simple |
| Cool Fuel | Electric |
| Accessibility | None |
| County | CHESTER |
| New Construction | No |
| Property Type | Residential |
| HOA | No |
| Subdivision Name | RADNOR HUNT |
| Facing Direction | East |
| Garage Y/N | Yes |
| Water Access Y/N | No |
| Other Structures | Above Grade,Below Grade |
| Transportation | Commuter Rail Station 1 to 5 miles |
| Total Rooms | 15 |
| Full Baths | 3 |
| Status | ACTIVE |
| Directions | Rt. 252 from Paoli,Right on Grubbs Mill,Left at stop sign,on Right OR Rt. 252 pass Episocpal Academy,turn Left after Twinbrook,Left at stop sign. |
| City | BERWYN |
| Senior Community Y/N | No |
| MLS Area | Easttown Twp (10355) |
| Lot Size Units | Square Feet |
| Lot Size Square Feet | 161172.00 |
| Tax Assessed Value | 459000.0 |
| Tax Annual Amount | 18892.0 |
| Home Warranty Y/N | No |
| Structure Type | Detached |
| Condo/Coop Association fee Y/N | No |
| Bathrooms Count Main Level | 1.00 |
| Price Per Sq Ft Total AG | 430.74 |
| Acceptable Financing | Conventional |
| Lease Considered Y/N | No |
| Vacation Rental Y/N | No |
| Total SQFT | 4565 |
| Standard Status | Active |
| Year Built Source | Assessor |
| Tax Lot | 0147 |
| Association Recreation Fee | No |
Interior Features
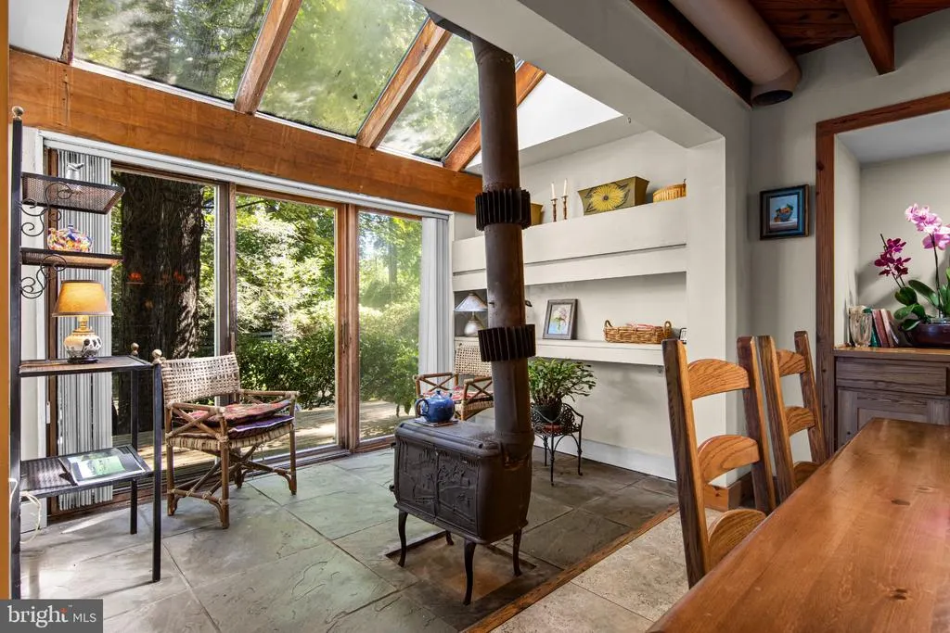
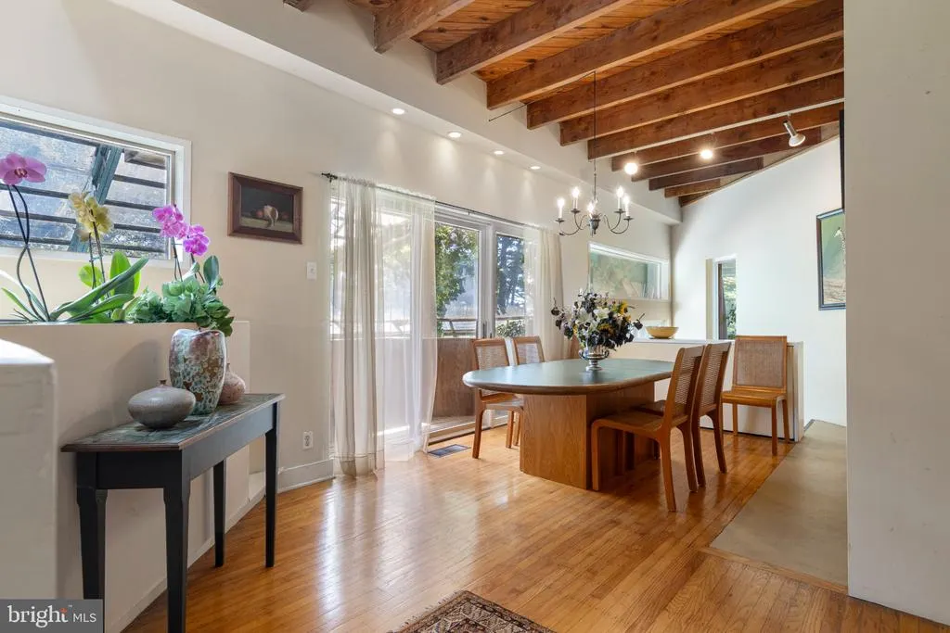
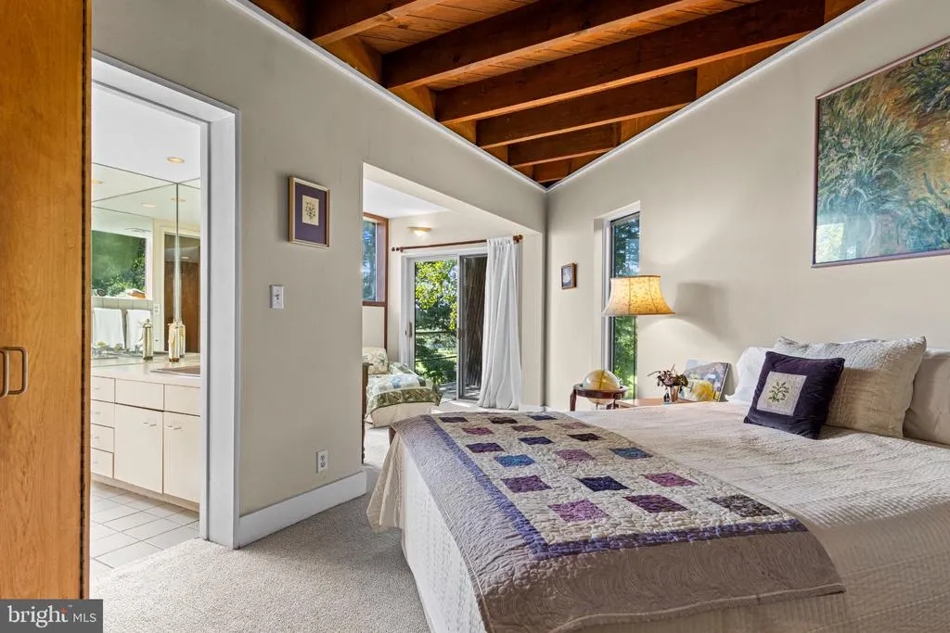
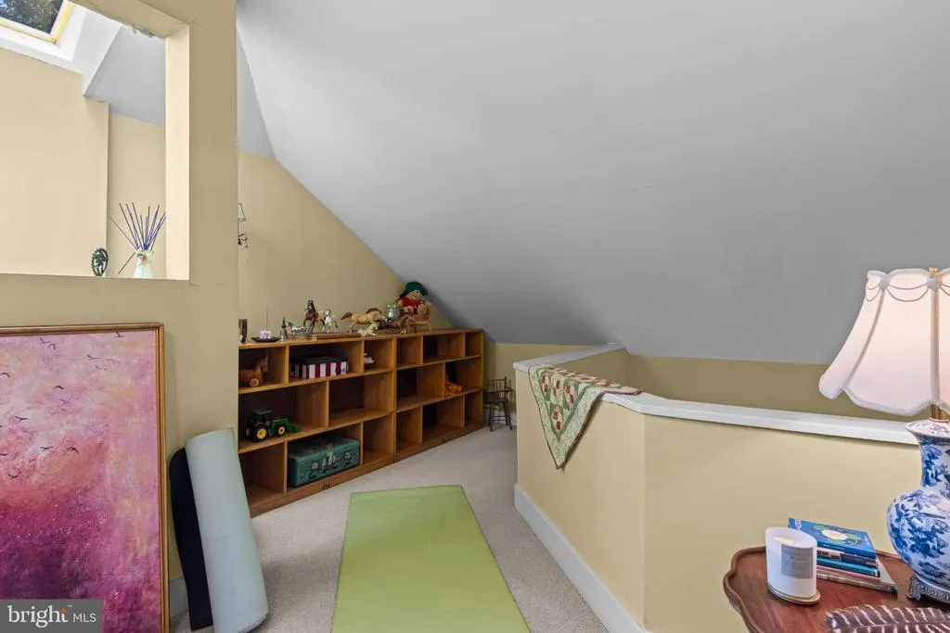
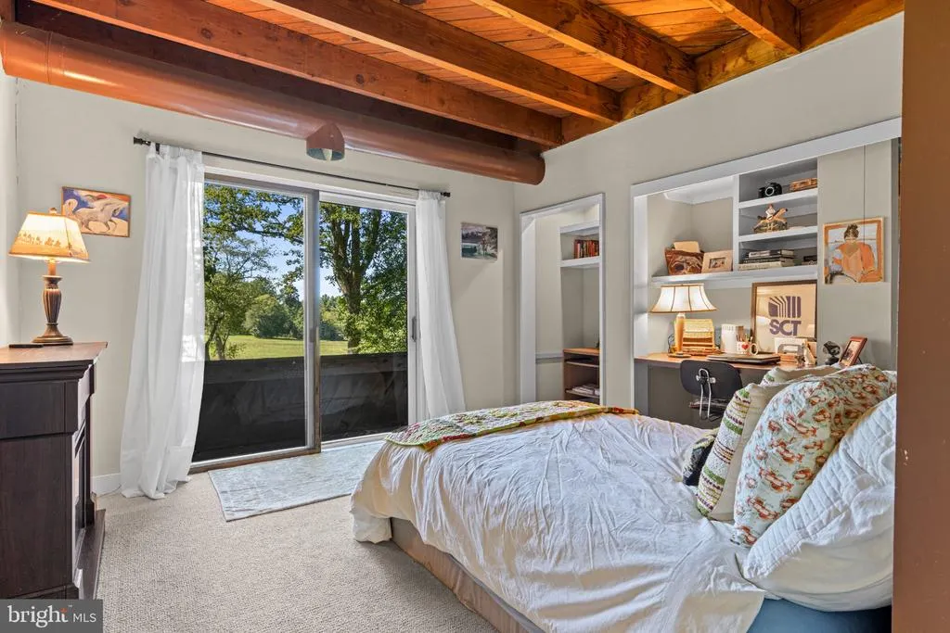
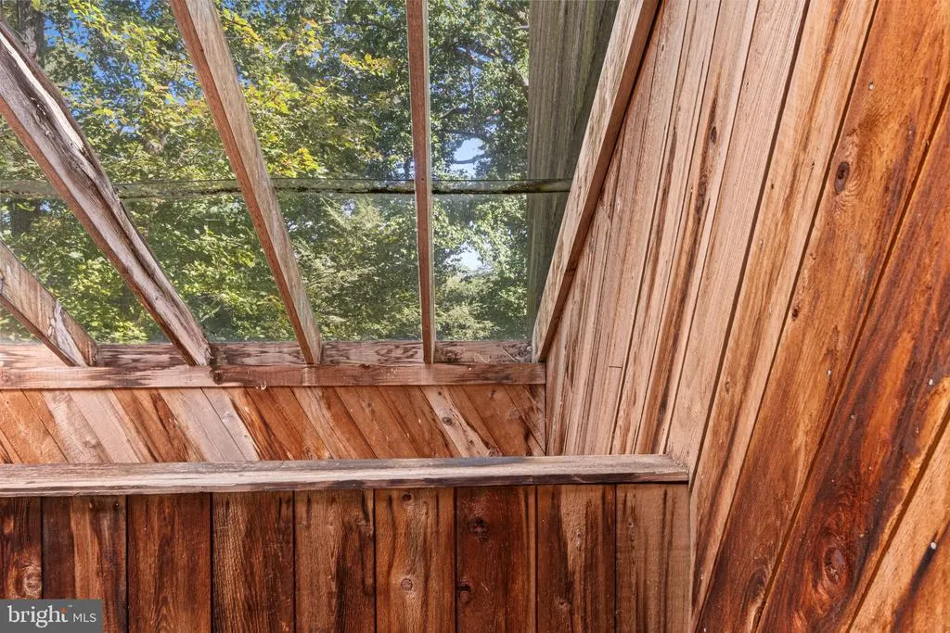
| Interior Amenities | Attic,Butlers Pantry,Breakfast Area,Built-Ins,Ceiling Fan(s),Exposed Beams,Floor Plan - Open,Kitchen - Eat-In,Kitchen - Gourmet,Pantry,Recessed Lighting,Skylight(s),Sound System,Stove - Wood,Studio,U |
|---|---|
| Heating Fuel | Electric |
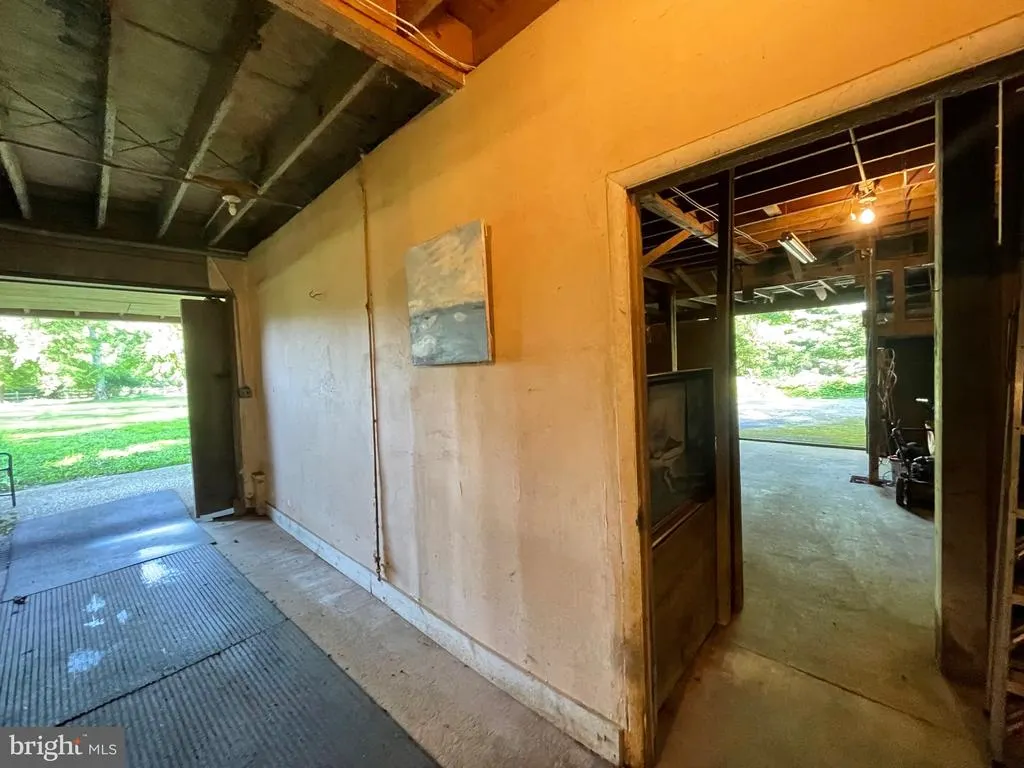
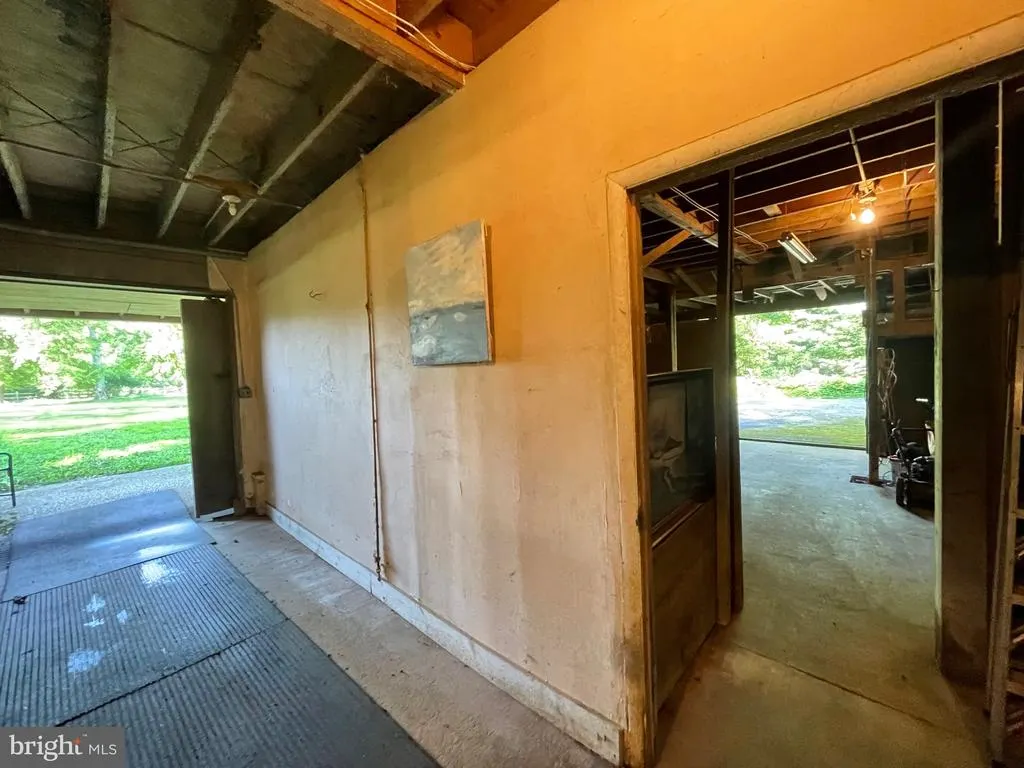
| Basement | Daylight,Full,Garage Access,Improved,Interior Access,Outside Entrance,Partially Finished,Rear Entrance,Shelving,Walkout Level,Windows,Workshop |
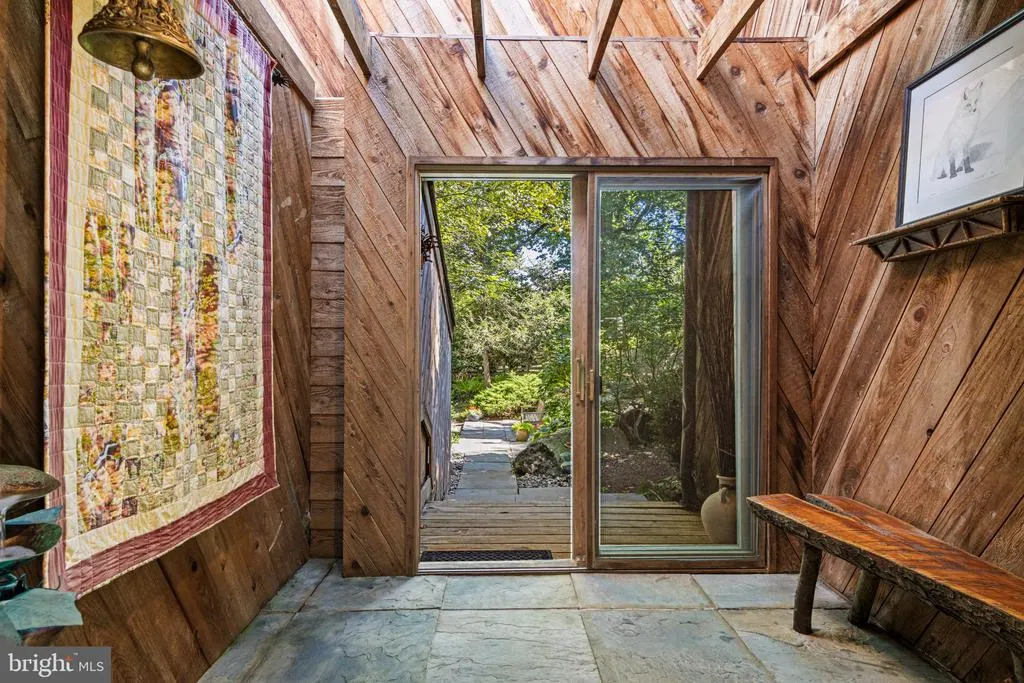
| Flooring | Hardwood,Slate,Marble,Wood |
| Total Fireplaces | 2 |
| Fireplace Features | Double Sided,Wood |
| Hot Water | Electric |
| Total Stories | 5 |
| Basement (Y/N) | Yes |
| Heating Y/N | Yes |
| Fireplace Y/N | Yes |
| Above Grade Finished Area | 4411 |
| Half Baths | 1 |
| Central Air Y/N | Yes |
| Total Bedrooms | 5 |
| Below Grade Finished Area | 154 |
| Room Type | Living Room,Dining Room,Bedroom 2,Bedroom 3,Bedroom 4,Bedroom 5,Kitchen,Foyer,Breakfast Room,Bedroom 1,Sun/Florida Room,Exercise Room,Laundry,Mud Room,Other,Storage Room,Workshop,Full Bath,Half Bath |
| Below Grade Finished Area Unit Type | Square Feet |
| LivingAreaSource | Estimated |
| Laundry Type | Upper Floor |
| Below Grade Finished Area Source | Estimated |
| Bedrooms Count All Upper Levels | 5 |
| Bedrooms Count Upper Level 2 | 2 |
| Bathrooms Half Main Level | 1 |
| Bathrooms Full Upper Level 3 | 1 |
| Bathrooms Full All Upper Levels | 3 |
| Bathrooms Count Upper Level 3 | 1.00 |
| Bathrooms Count Upper Level 2 | 0.00 |
| Bathrooms Count Upper Level 1 | 0.00 |
| Bathrooms Count Lower Level 1 | 0.00 |
| Bathrooms Count All Upper Levels | 3 |
| Above Grade Finished Area Source | Estimated |
| Above Grade Finished Area Unit Type | Square Feet |
| Total Baths | 4 |
Exterior Features
| Exterior Amenities | Roof Deck |
|---|---|
| Pool | Yes - Personal |
| Fencing | Partially,Split Rail |
| Lot Features | Front Yard,Landscaping,Premium,Private,Rear Yard,SideYard(s) |
| Water Source | Well |
| Inclusions | washer,dryer,refrigerator/freezer,pool equipment - all AS-IS & no monetary value |
| Total Parking Spaces | 6 |
| Garage Features | Garage - Front Entry,Inside Access |
| Type of Parking | Attached Garage,Driveway |
| Foundation Details | Block |
| Spa | No |
| Water View Y/N | No |
| Lot Size Acres | 3.70 |
| Lot Size Source | Assessor |
| Waterfront Y/N | No |
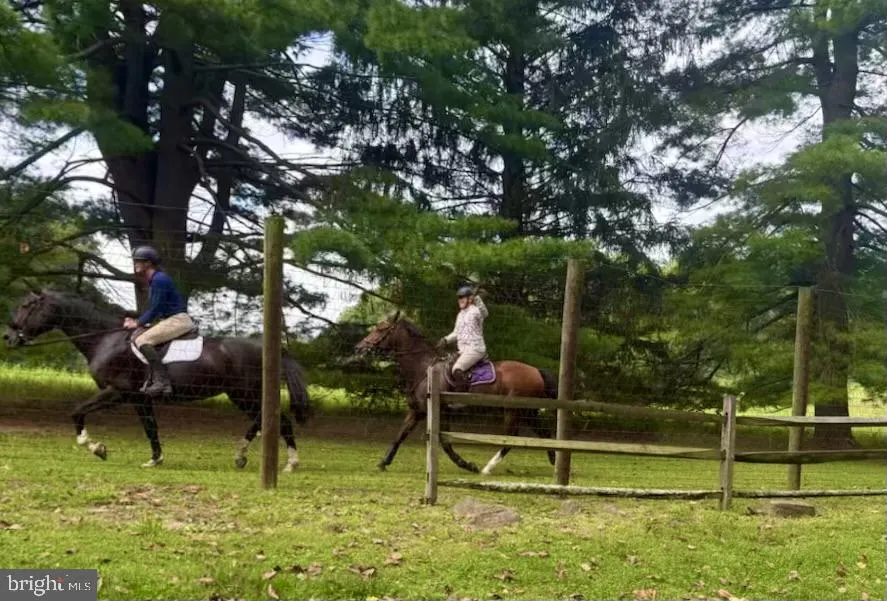
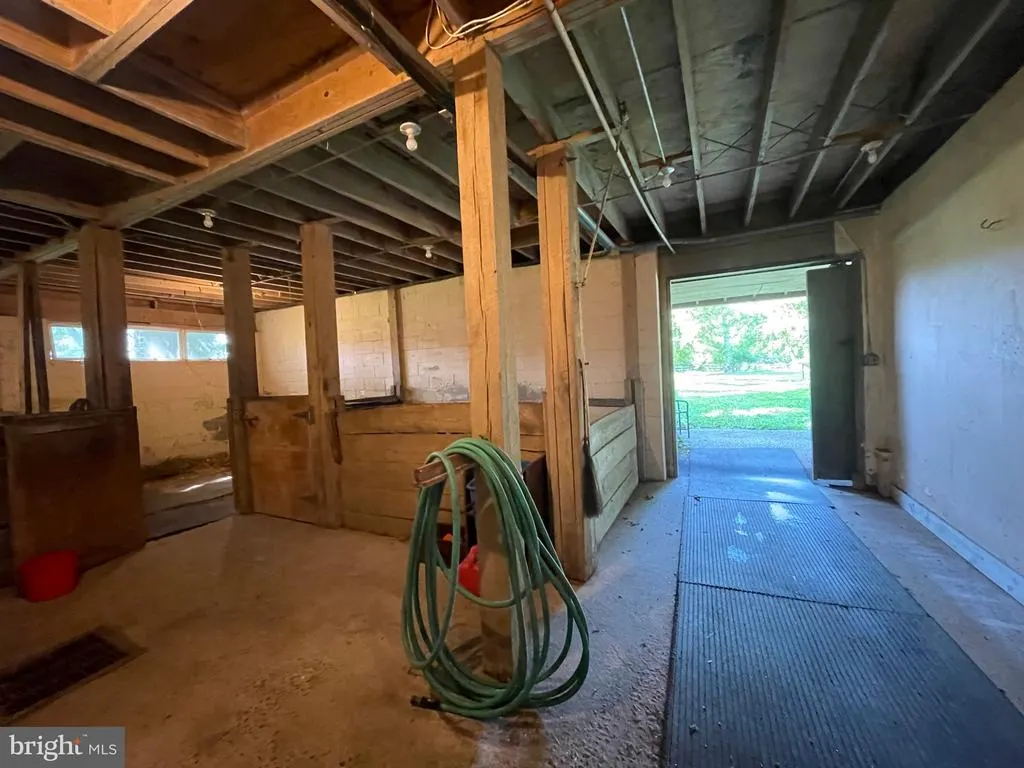
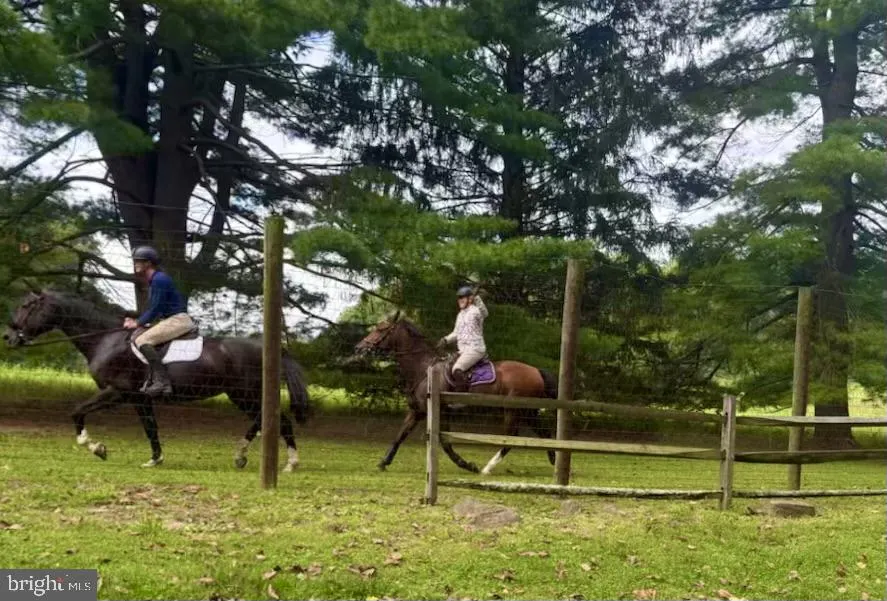
| Horse Y/N | Yes |
| Horse Amenities | Horses Allowed,Stable(s) |
| Land Assessed Value | 159000.00 |
| Navigable Water Y/N | No |
| Water Oriented Y/N | No |
| # of Attached Garage Spaces | 2 |
Room Details
| Room | Dimensions | Level | Flooring | Details |
|---|---|---|---|---|
| Bedroom 1 | Upper 2 | |||
| Bedroom 2 | Upper 2 | |||
| Bedroom 3 | Upper 4 | |||
| Bedroom 4 | Upper 4 | |||
| Bedroom 5 | Upper 5 | |||
| Breakfast Room | Main | |||
| Dining Room | Upper 1 | |||
| Exercise Room | Upper 3 | |||
| Foyer | Main | |||
| Full Bath | Upper 3 | |||
| Full Bath | Upper 5 | |||
| Half Bath | Main | |||
| Kitchen | Main | |||
| Laundry | Upper 2 | |||
| Living Room | Upper 1 | |||
| Mud Room | Lower 1 | |||
| Other | Lower 1 | |||
| Storage Room | Upper 1 | |||
| Storage Room | Main | |||
| Storage Room | Upper 4 | |||
| Sun/Florida Room | Main | |||
| Sun/Florida Room | Upper 5 | |||
| Workshop | Lower 1 |
Amenities
- Foreclosure
- Views
- Short Sale
- New Construction
- Adult 55+
- Lease To Own
- No HOA Fees
- Furnished
- Primary On Main
- Air Conditioning
- Seller Finance
- Green
- Fixer Upper
- Horse
- Golf
- Fireplace
- Deck
- Garage
- Basement
- Pool
Property vs Single Family Average in 19312
Price
Taxes
Year Built
Visits
 © BRIGHT, All Rights Reserved
