
Address
1674 High Point Lane, Valley Forge, PA
Price
$ 1,095,700
Property Attributes
- MLS#PACT2135130
- TypeSingle Family
- Listing Status ACTIVE
- CountyCHESTER
- CityValley Forge
- AreaSchuylkill Twp
- NeighborhoodValley Forge Mtn
- Zip19481
- StyleMid-Century Modern,Contemporary
- Year Built1960
- Taxes$ 11789
- Price$ 1,095,700
- Bedrooms5
- Full Bathrooms5
- Half Bathrooms0
- Sqr Footage6324
- Lot Size1.35 Acres
Data Source:
Bright MLS
Property Description
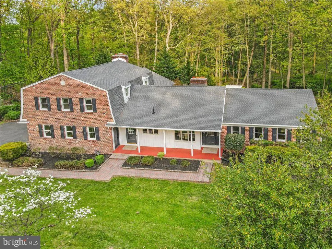
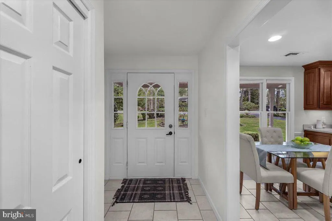
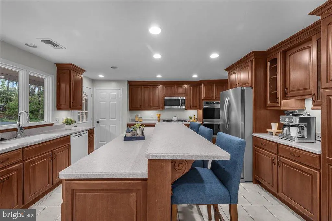
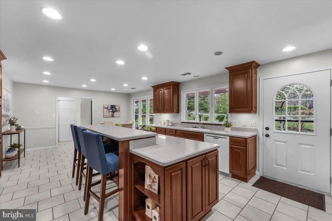
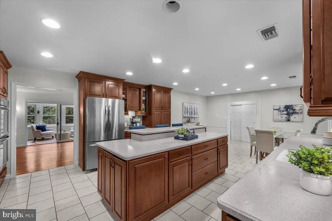
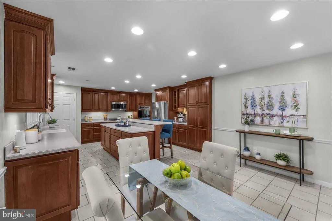
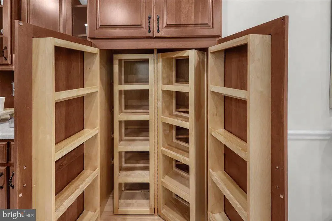
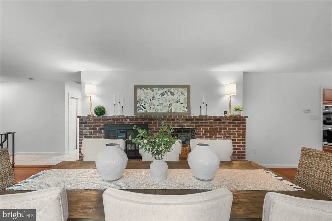
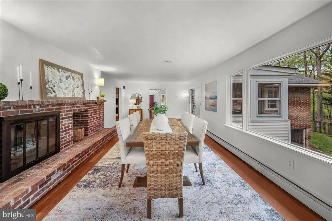
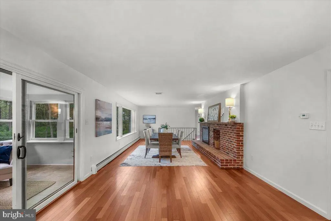
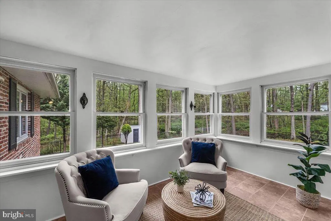
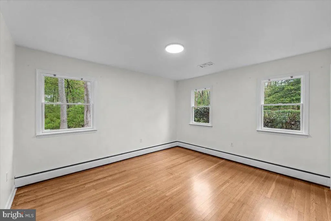
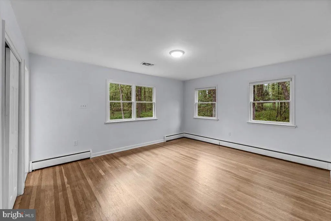
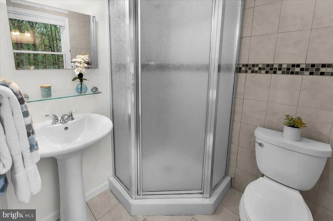
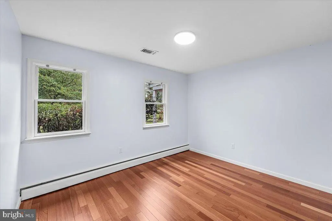
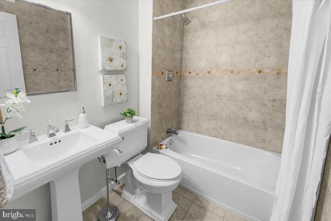
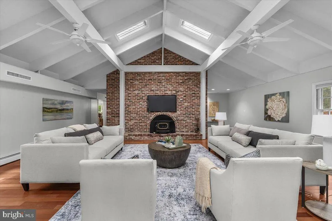
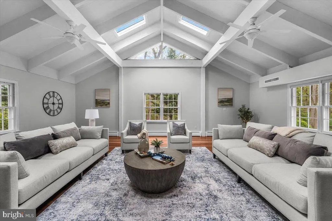
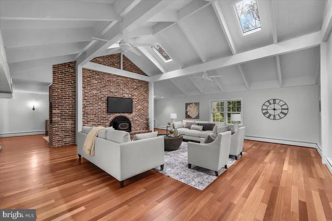
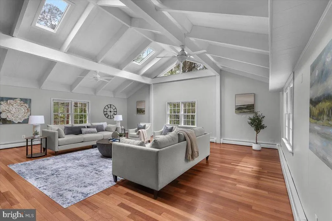
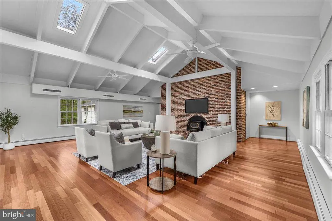
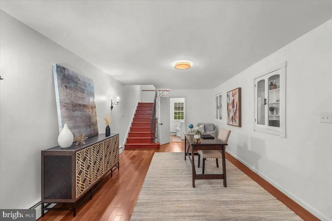
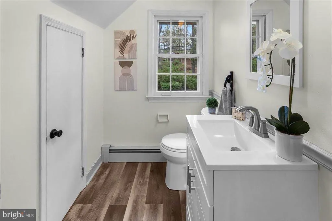
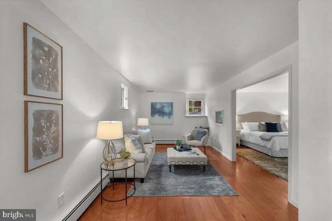
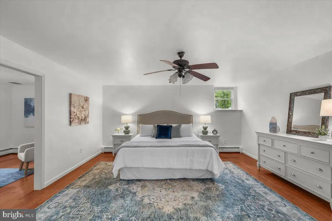
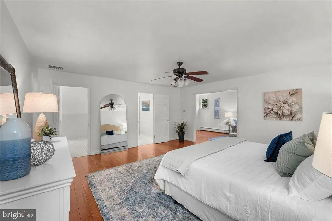
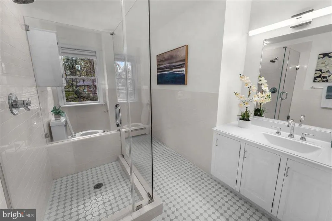
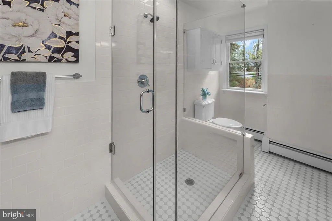
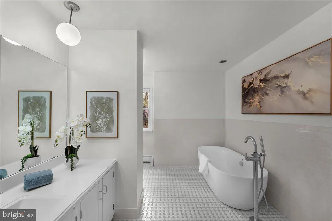
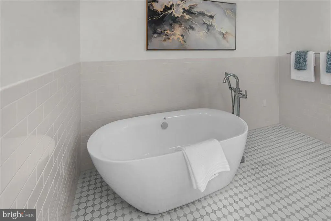
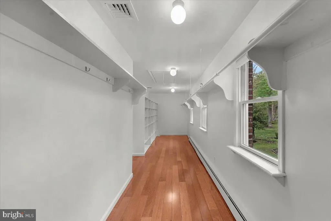
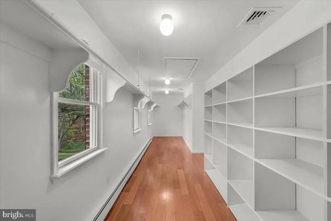
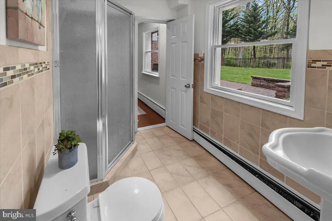
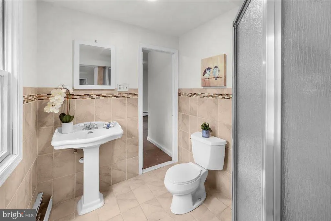
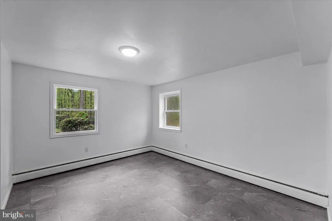
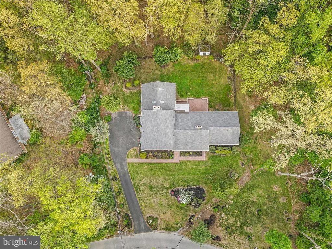
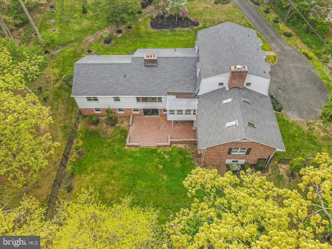
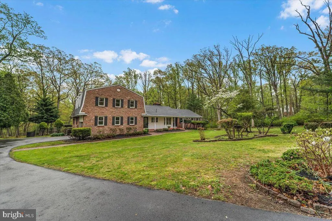
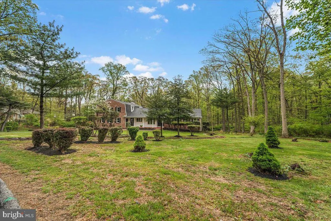
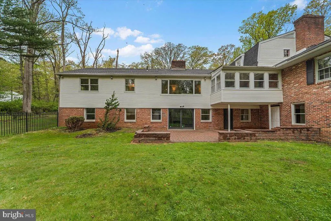
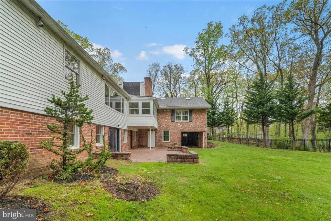
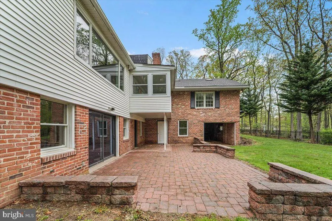
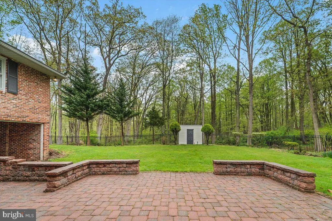
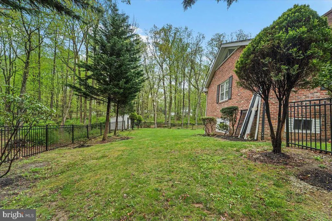
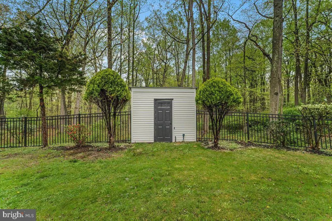
Deceptively modest from the outside and impressively spacious within, this unique 5-bedroom, 5 full, and 2 half-bath home offers over 6,000 sq. ft. of flexible living space set on 1.35 wooded acres. The property consists of two joined homes (approx. 3,300 sq. ft. each): - Original House (Rancher, built 1960): Features a gas-fired boiler with three heating zones and radiant heat under the ceramic tile kitchen floor. - Second House (Dutch Colonial, built 1970): Features three heating zones and a combi tankless boiler providing both heat and continuous hot water. This layout is ideal for multi-generational living, an in-law suite, or an investor looking to convert the space into a income-generating duplex. Key Features: - Main Floor: 3 bedrooms, 2.5 baths, formal living room, dining room, sunroom, and a large family room with skylights and an office nook. The updated eat-in kitchen offers radiant heated tile floors, a double oven, gas cooktop, large island, pantry, and ample cabinet storage. - Upper Floor: The private master suite occupies the entire second level, featuring a sitting room, bedroom, 2 full bathrooms, and a large walk-in closet with built-in shelving. - Walkout Lower Level: Opens to a brick patio and fenced backyard. Includes 1 bedroom and 1 full bath (ideal for guests or a nanny), laundry room with washer/dryer, workshop space, half bath, and extra room for a gym or recreation area. Location & Community: Located in the Phoenixville Area School District. Residents have the option to join the Valley Forge Mountain Association, which provides access to tennis courts, a swim club, and a recently upgraded playground and picnic area just a short walk away.
| Price History | |
|---|---|
| 9/7/2026 | Listed $1,095,700 |
General Features
| Living Area | 6324 |
|---|---|
| Sewer | On Site Septic |
| Heating | Central,Baseboard - Hot Water |
| Cooling | Central A/C |
| Possession | Negotiable |
| Appliances | Dishwasher,Cooktop,Indoor Grill,Microwave,Oven/Range - Gas,Refrigerator,Washer,Dryer,Water Heater - Tankless |
| Zoning | RESIDENTIAL |
| Garage Spaces | 2.00 |
| Architectural Style | Mid-Century Modern,Contemporary |
| Construction Materials | Brick |
| School District | PHOENIXVILLE AREA |
| Year Built | 1960 |
| Levels | 3 |
| Tax Year | 2024 |
| Ownership | Fee Simple |
| Cool Fuel | Natural Gas |
| Accessibility | None |
| County | CHESTER |
| New Construction | No |
| Property Type | Residential |
| HOA | No |
| Subdivision Name | VALLEY FORGE MTN |
| Garage Y/N | Yes |
| Water Access Y/N | No |
| Other Structures | Above Grade,Below Grade |
| Full Baths | 5 |
| Status | ACTIVE |
| Directions | 23 west through valley forge park,make left on gas station take it all the way on top of Valley Forge Mountain |
| City | VALLEY FORGE |
| Senior Community Y/N | No |
| MLS Area | Schuylkill Twp (10327) |
| Lot Size Units | Square Feet |
| Lot Size Square Feet | 58806.00 |
| Tax Assessed Value | 284760.0 |
| Tax Annual Amount | 11789.0 |
| Structure Type | Detached |
| Condo/Coop Association fee Y/N | No |
| Bathrooms Full Main Level | 2 |
| Bathrooms Count Main Level | 2.00 |
| Price Per Sq Ft Total AG | 173.26 |
| Vacation Rental Y/N | No |
| Total SQFT | 6324 |
| Standard Status | Active |
| Year Built Source | Estimated |
| Tax Lot | 0062 |
Interior Features
| Interior Amenities | Bathroom - Soaking Tub,Bathroom - Walk-In Shower,Breakfast Area,Ceiling Fan(s),Combination Dining/Living,Attic,Dining Area,Kitchen - Eat-In,Kitchen - Island,Laundry Chute,Walk-in Closet(s) |
|---|---|
| Heating Fuel | Natural Gas |
| Basement | Walkout Level,Daylight,Partial,Full,Fully Finished,Outside Entrance,Rear Entrance,Windows |
| Flooring | Hardwood,Tile/Brick |
| Total Fireplaces | 3 |
| Hot Water | Natural Gas |
| Basement (Y/N) | Yes |
| Heating Y/N | Yes |
| Fireplace Y/N | Yes |
| Above Grade Finished Area | 6324 |
| Central Air Y/N | Yes |
| Total Bedrooms | 5 |
| Main Level Bedrooms | 3 |
| Below Grade Finished Area Unit Type | Square Feet |
| LivingAreaSource | Assessor |
| Below Grade Unfin Area Units | Square Feet |
| Bedrooms Count All Lower Levels | 1 |
| Bedrooms Count All Upper Levels | 1 |
| Bedrooms Count Lower Level 1 | 1 |
| Bedrooms Count Upper Level 1 | 1 |
| Bathrooms Full Upper Level 1 | 2 |
| Bathrooms Full Lower Level 1 | 1 |
| Bathrooms Full All Upper Levels | 2 |
| Bathrooms Full All Lower Levels | 1 |
| Bathrooms Count Upper Level 1 | 2.00 |
| Bathrooms Count Lower Level 1 | 1.00 |
| Bathrooms Count All Upper Levels | 2 |
| Bathrooms Count All Lower Levels | 1 |
| Above Grade Finished Area Unit Type | Square Feet |
| Total Baths | 5 |
Exterior Features
| Pool | No Pool |
|---|---|
| Parking Features | Asphalt Driveway |
| Water Source | Public |
| Total Parking Spaces | 2 |
| Garage Features | Garage - Side Entry |
| Type of Parking | Driveway,Attached Garage |
| Land Use Code | R10 |
| Foundation Details | Brick/Mortar |
| Water View Y/N | No |
| Lot Size Acres | 1.35 |
| Lot Size Source | Estimated |
| Waterfront Y/N | No |
| Land Assessed Value | 77930.00 |
| Navigable Water Y/N | No |
| Water Oriented Y/N | No |
| # of Attached Garage Spaces | 2 |
Amenities
- Foreclosure
- Views
- Short Sale
- New Construction
- Adult 55+
- Lease To Own
- No HOA Fees
- Furnished
- Primary On Main
- Air Conditioning
- Seller Finance
- Green
- Fixer Upper
- Horse
- Golf
- Fireplace
- Deck
- Garage
- Basement
- Pool
Property vs Single Family Average in 19481
Price
Taxes
Year Built
Visits
 © BRIGHT, All Rights Reserved
